About the Project
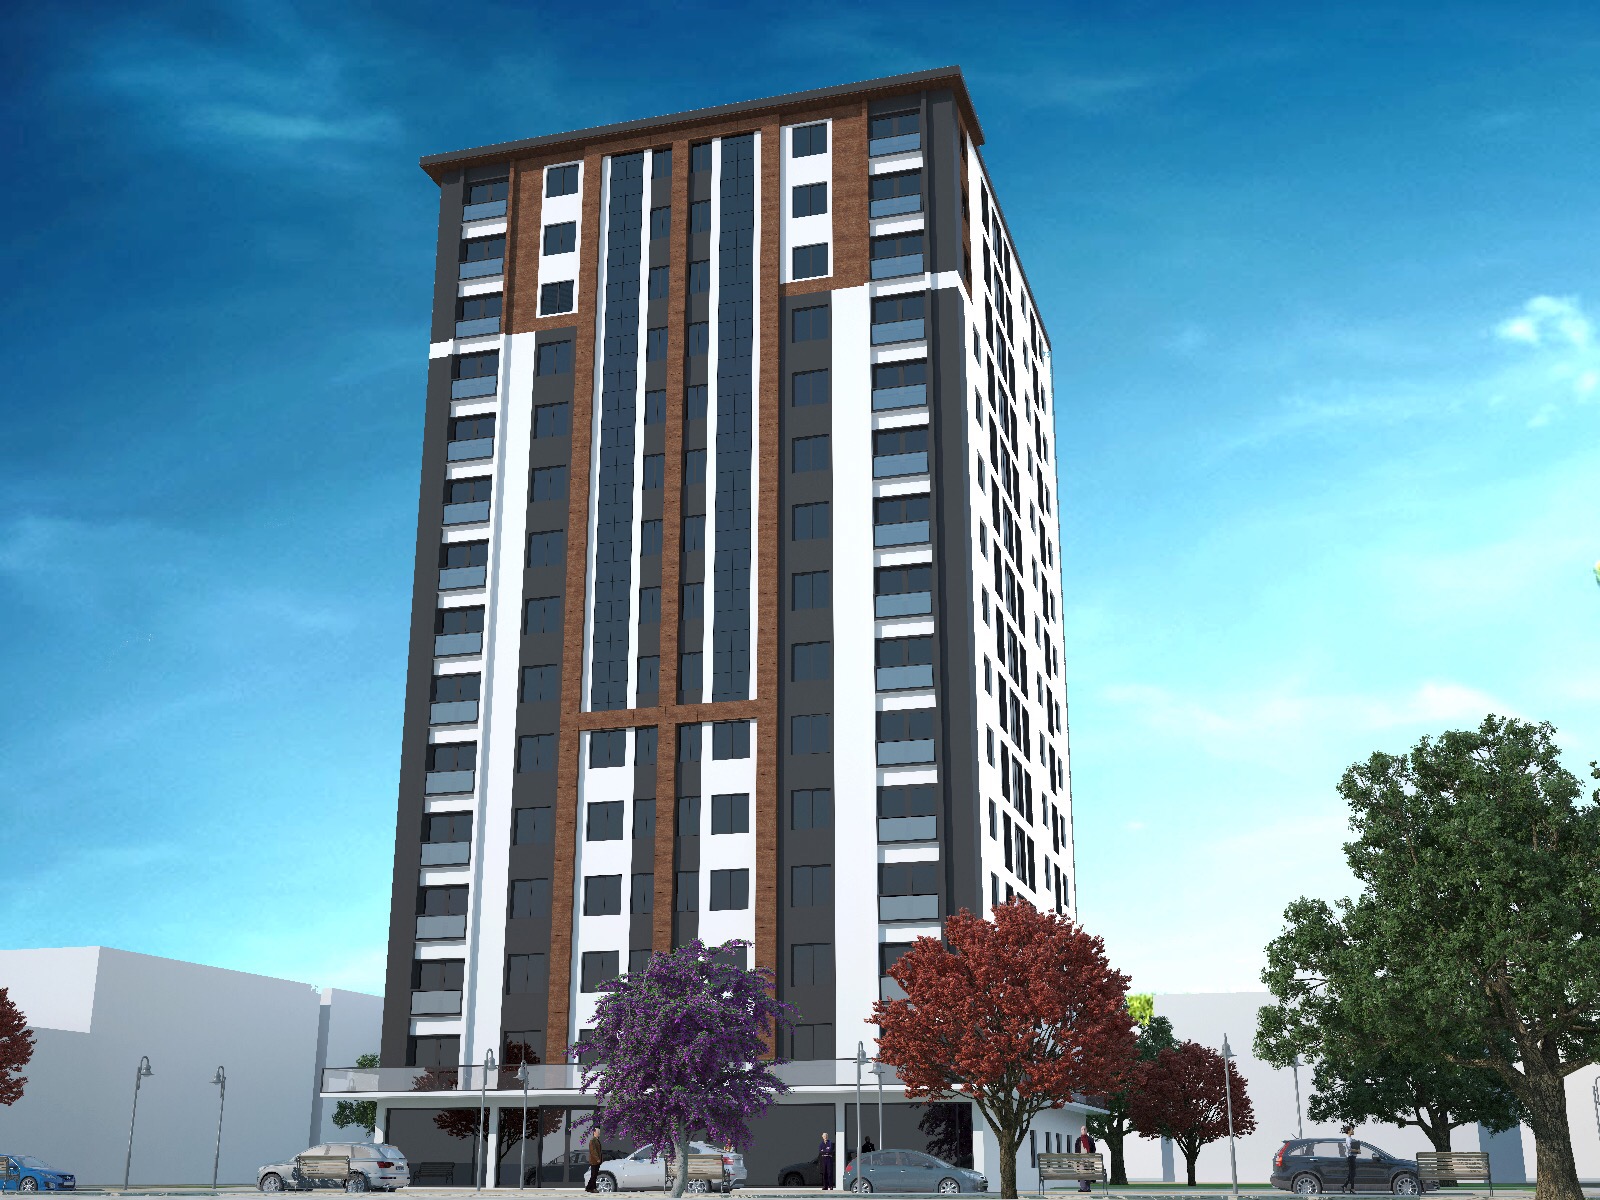
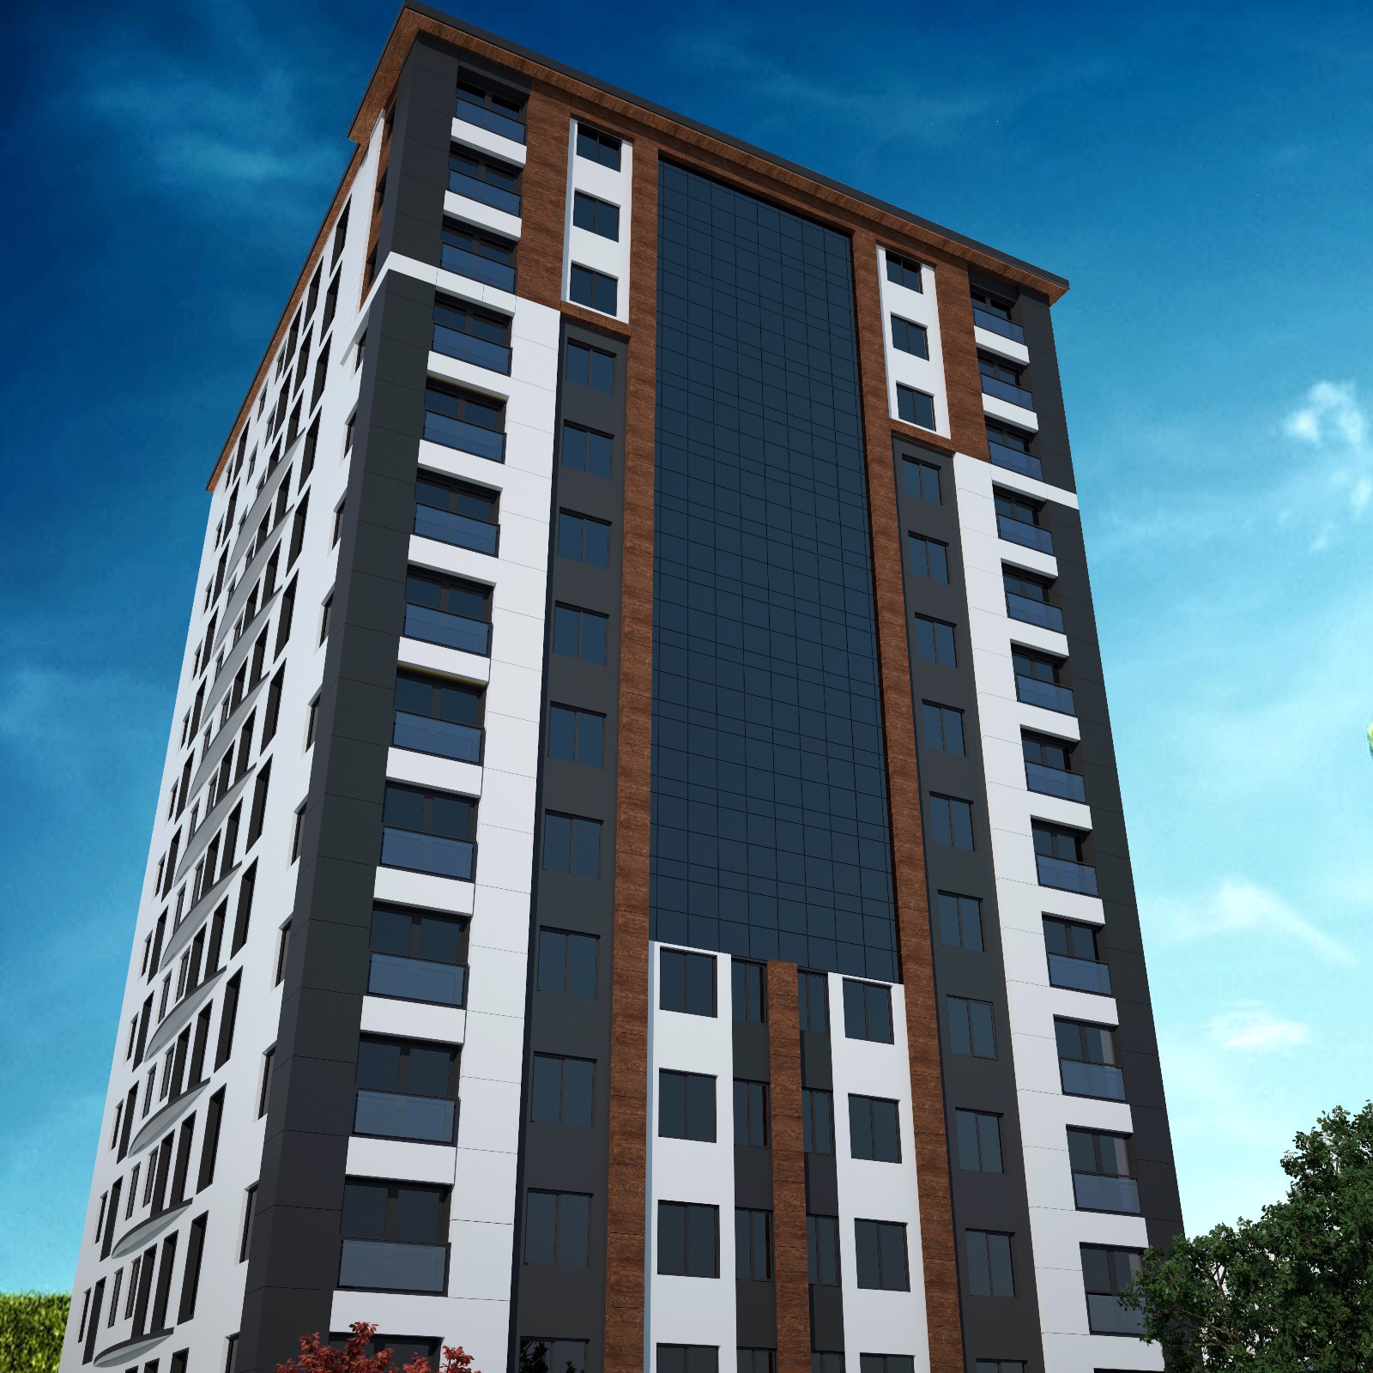
The Mavera Ahsen project is designed as an architectural solution that suits the dynamic life of the city and offers a quiet and comfortable living experience at the same time. The sequence of masses is optimized to receive maximum daylight. Modern materials used in the facade ensure longevity and support the visual balance of the project.
The interior layout solutions are formed with a composition that creates a sense of spaciousness and offers flexible spaces that adapt to the daily needs of the residents. The project was developed by us based on the principles of high quality, comfort and long-term durability.