About the Project


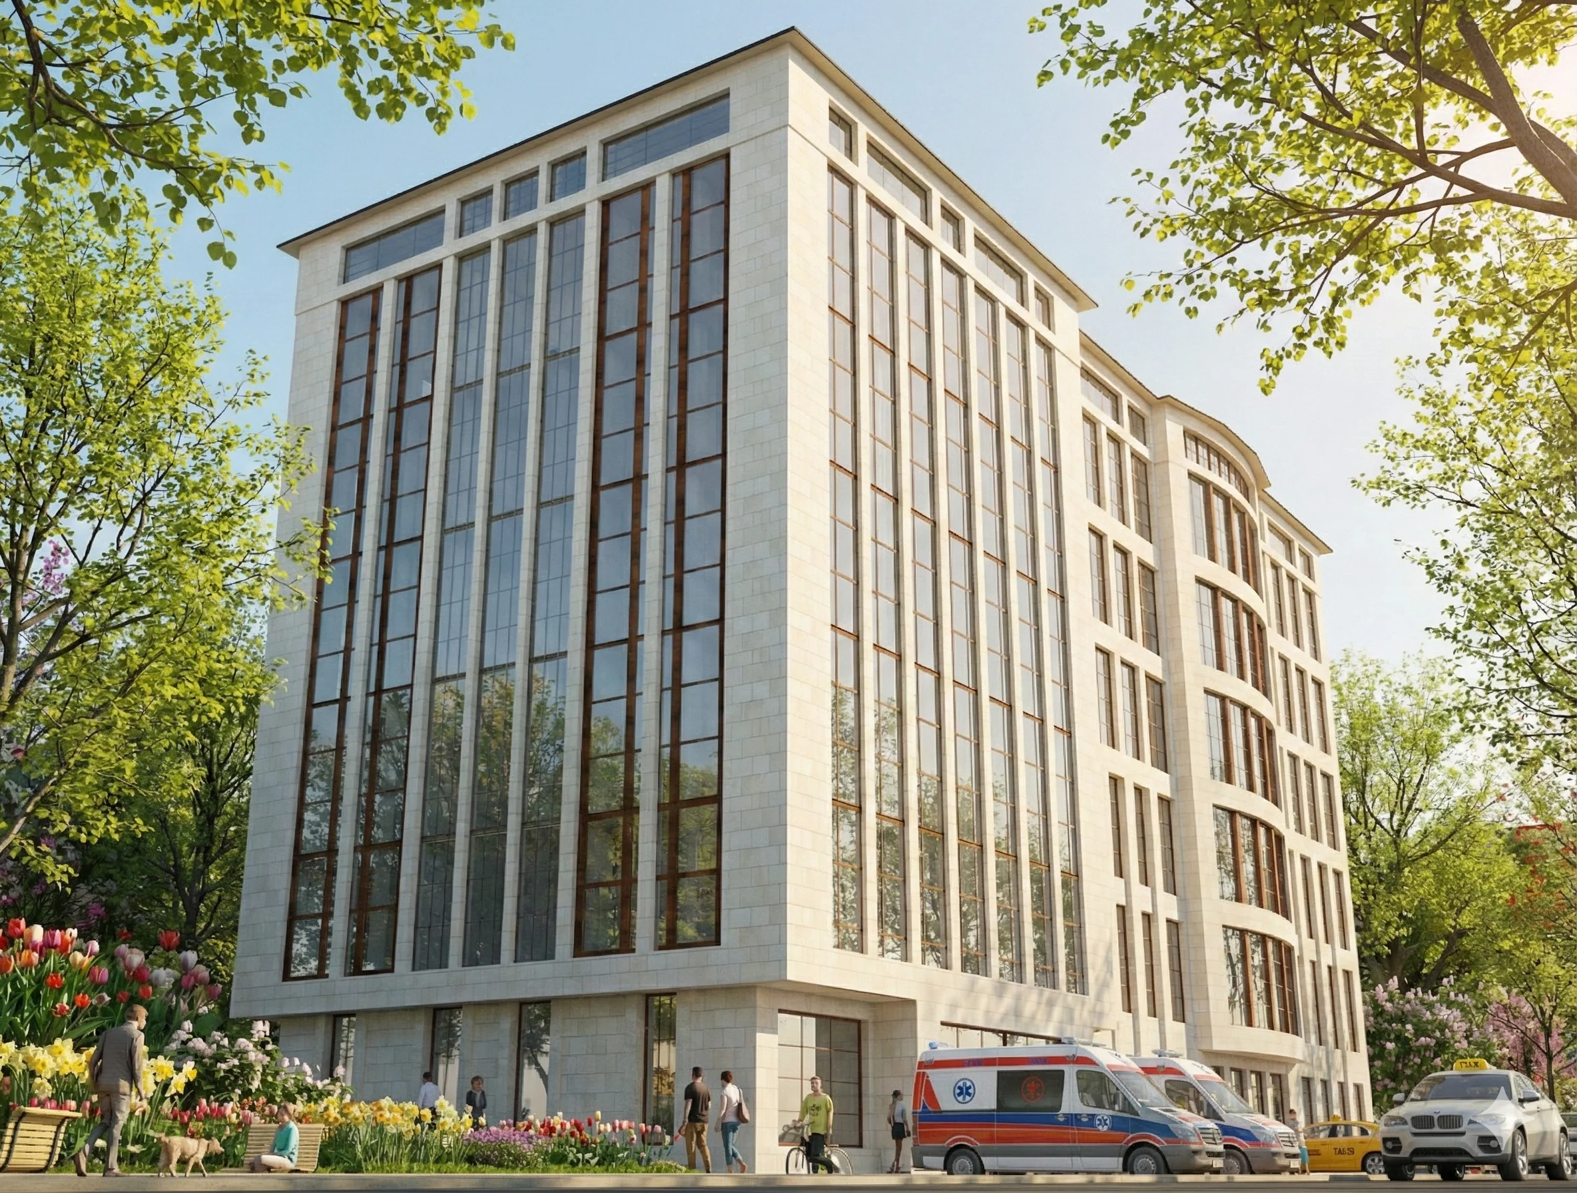
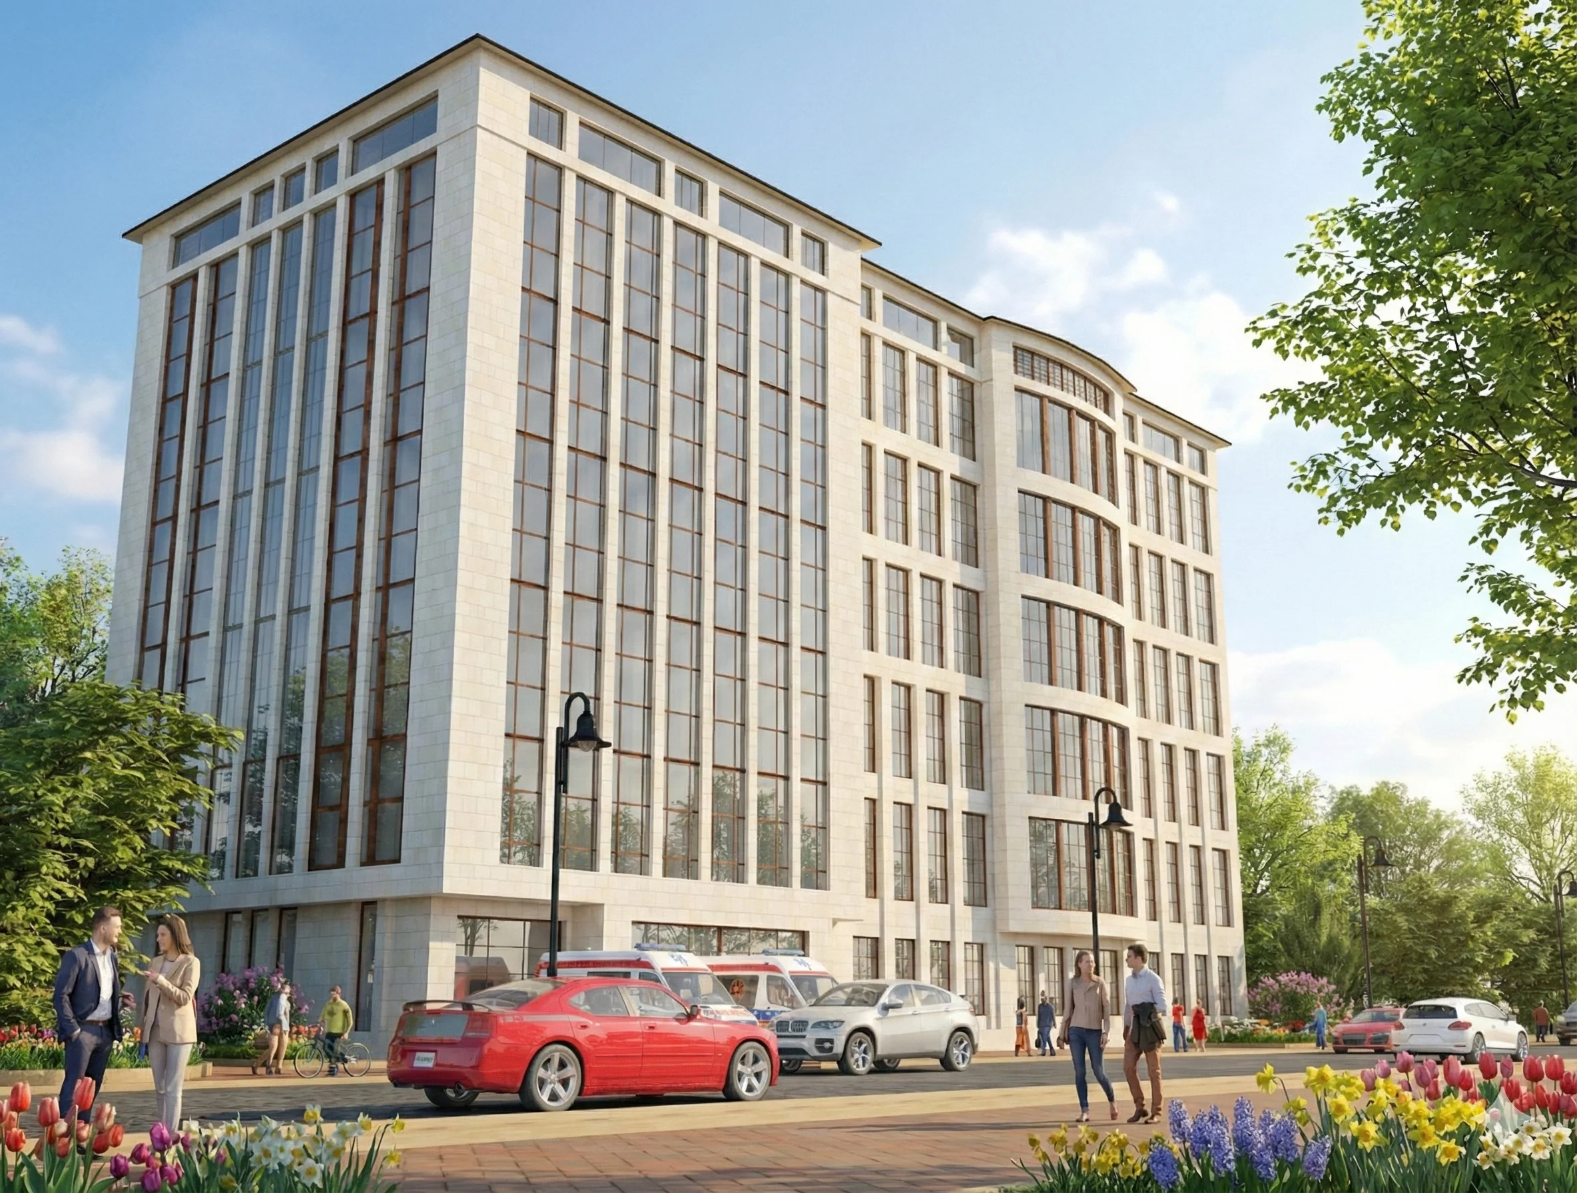
Adapted to the dynamic environment of Baku, this hospital project combines the seriousness of a healthcare facility with the aesthetics of urban architecture. The building is designed not only as a place for medical services, but also as a monumental structure in harmony with the environment.

Natural stone facings and wide glass windows used in the design of the facade add both weight (reliability) and transparency (modernity) to the building. The spaciousness and orderliness of the entrance creates a comfortable and accessible environment for patients.
Detailed Concept: Reliability and Transparency
The main goal of the project was to create a medical complex that meets high standards without harming the general ensemble of Tabriz Street. The architectural solution is based on abundant natural light and orderly geometric lines to reduce the tension of the hospital environment.
Conceptual Solutions
- Rhythmic Facade Composition: Rows of vertical windows and stone columns (pilasters) running throughout the building give the building height and rhythm. This approach makes the building visually more elegant and majestic.
- Panoramic Daylighting: The natural light factor, important for hospitals, has been solved with a continuous glazing system between floors. This allows the interior space (wards and waiting rooms) to remain bright throughout the day.
- Logistics and Accessibility: The front part of the building is specially planned for the free movement and parking of ambulances. A wide sidewalk and entrance area ensure comfortable reception of patients.
Key Elements of the Architectural Solution
- Facade Material: Light beige natural stone (Aghlay style) facings typical of Baku architecture.
- Geometric Dynamics: Solving the corner part of the building in a soft arc (oval) shape softens hard corners and adds fluidity to the building.
- Accent Contrast: A sharp graphic image created by dark brown window frames on a light colored stone background.
- Landscape: In front of the building, a green strip enriched with tulips and decorative bushes and rest benches.
Our Role in the Project (Services)
- Designing the building and preparing the exterior design concept (Modern Classic).
- Selection of facade materials and development of the facing plan.
- Logistical planning of emergency and access zones.
- Landscaping and landscape design.
- Preparation of photorealistic 3D visualization.