Site and Context
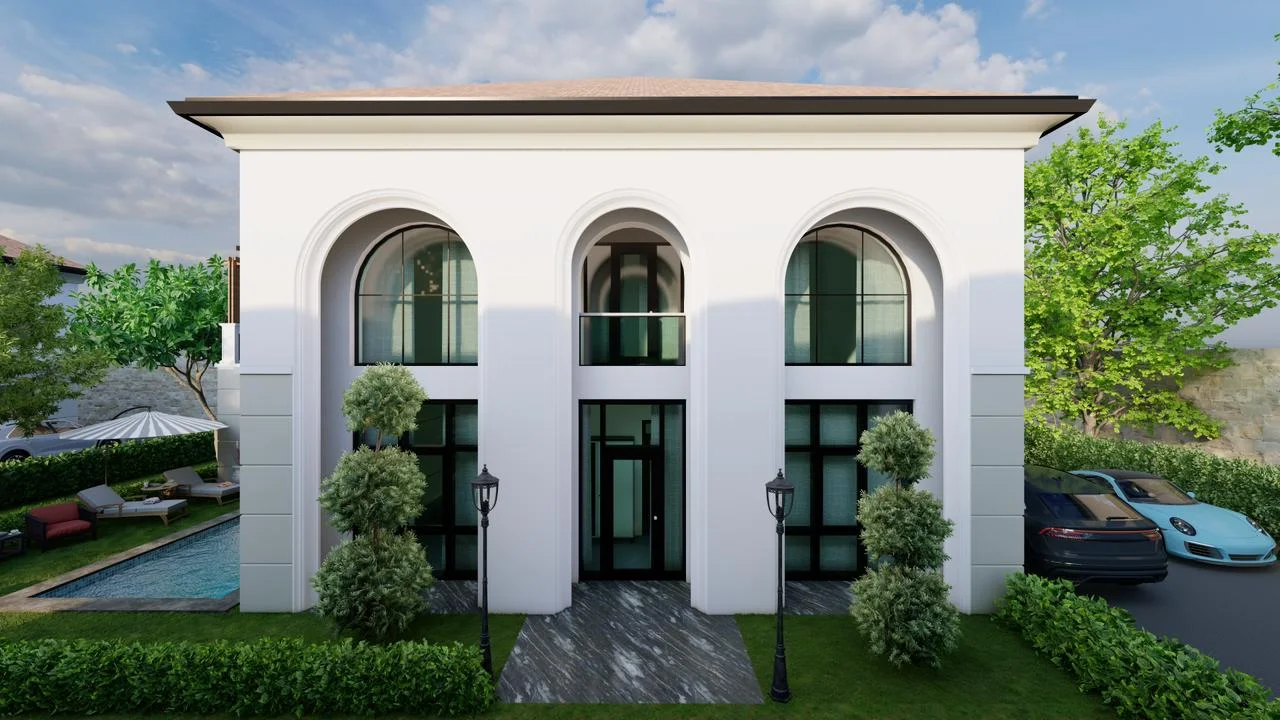
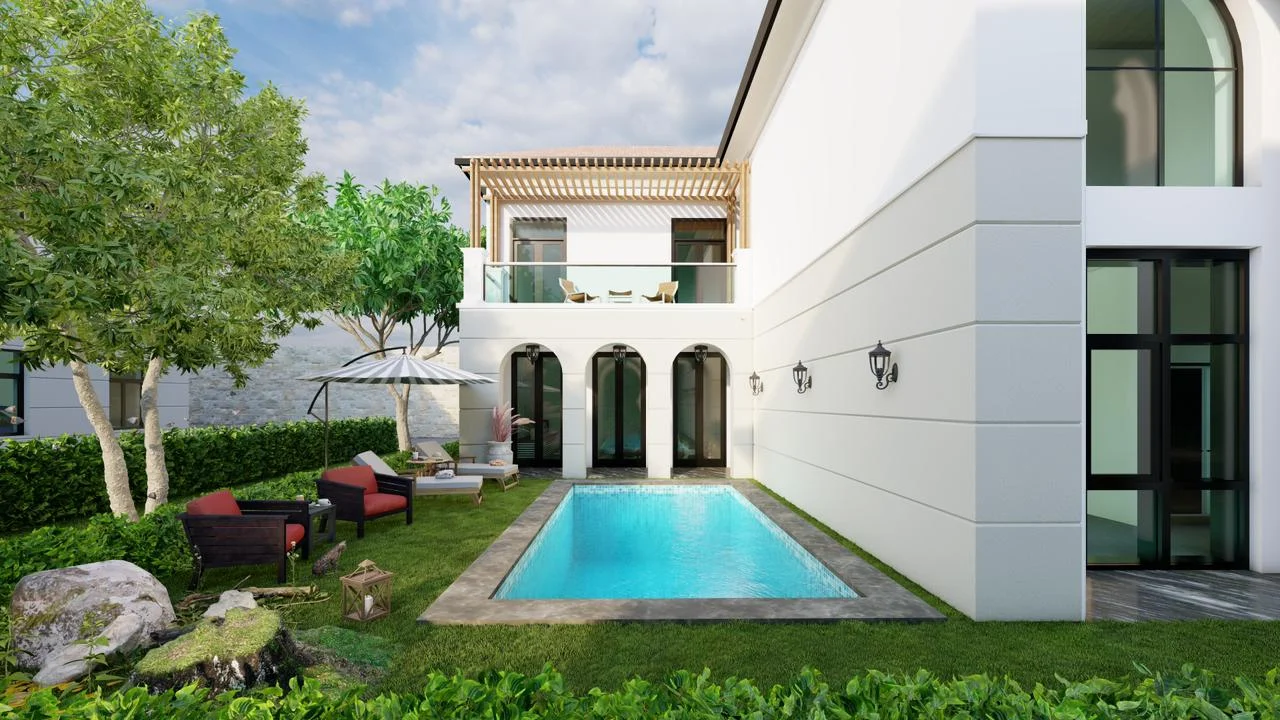

The project is located in Baku and is designed with the concept of a modern courtyard house in an urban environment. The villa is surrounded by green landscape, trees and garden area, which creates a balance of tranquility and nature in the city. The project is based on both comfortable living and outdoor recreation.
Materials and Design
The facade of the building is designed in a white modern classic style, with wide arched windows and a symmetrical volume solution. The details of the balcony and the facade add both a monumental and subtle aesthetic to the villa. Light tones and simple facade lines emphasize the elegant appearance of the house. The evening lighting brings the facade elements to the fore and makes the night view of the house more attractive.
Functionality and Interior
The interior features a spacious entrance hall, an open-plan living space and a lounge area with a balcony on the second floor. Large glass surfaces and arched windows allow plenty of natural light to enter the interior. The functional plan solution is adapted to family life and reception, combining interior and exterior to create an open and bright atmosphere.