About the Project
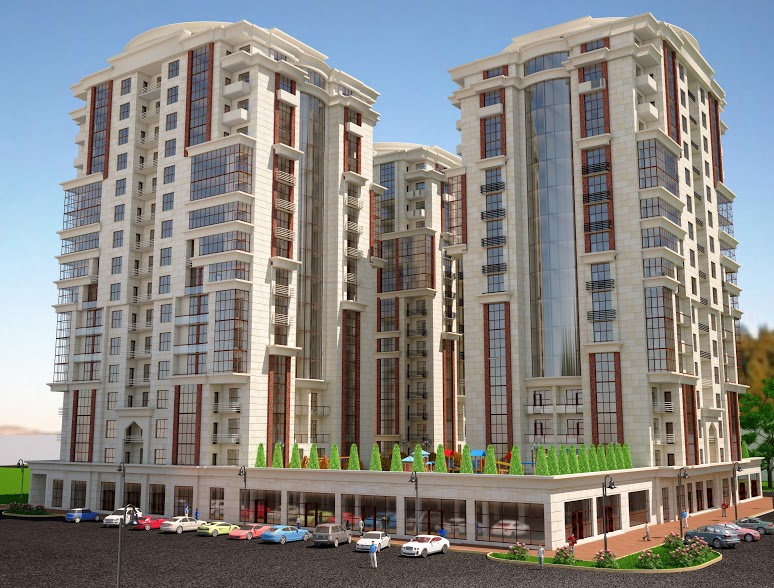
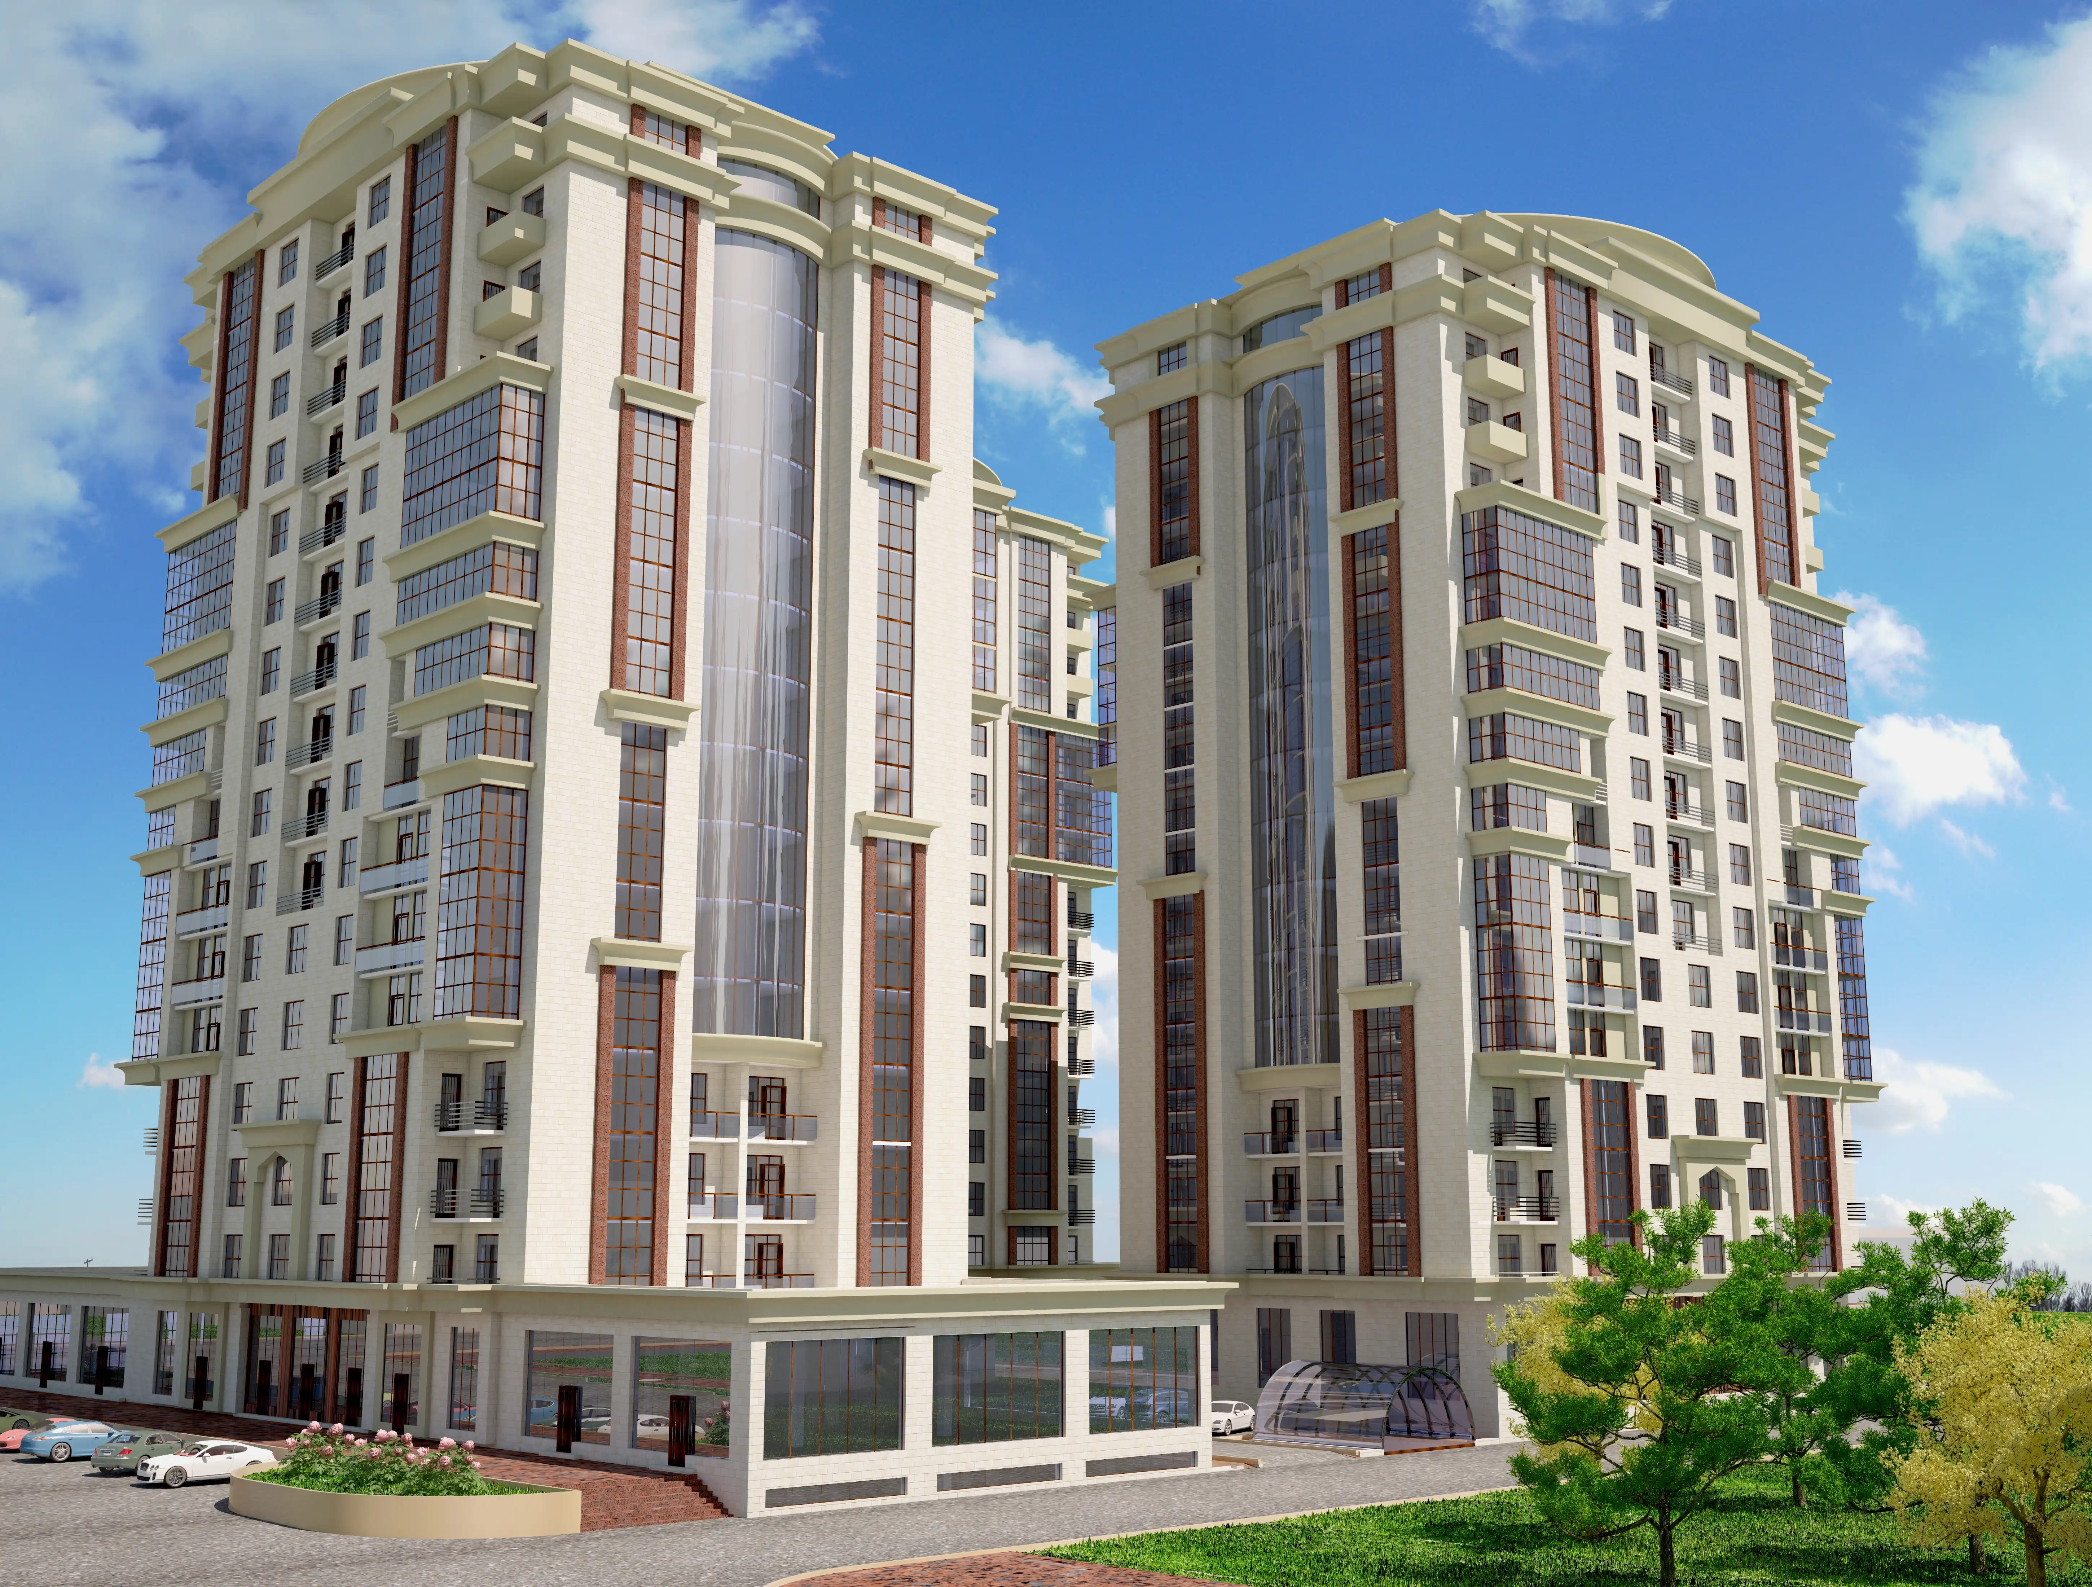
Designed in the White City, this residential complex combines urban aesthetics with large stained-glass windows, vertical accents and a modern interpretation of monumental facade plasticity. The main goal of the project is to balance modern classic aesthetics with modern living standards.
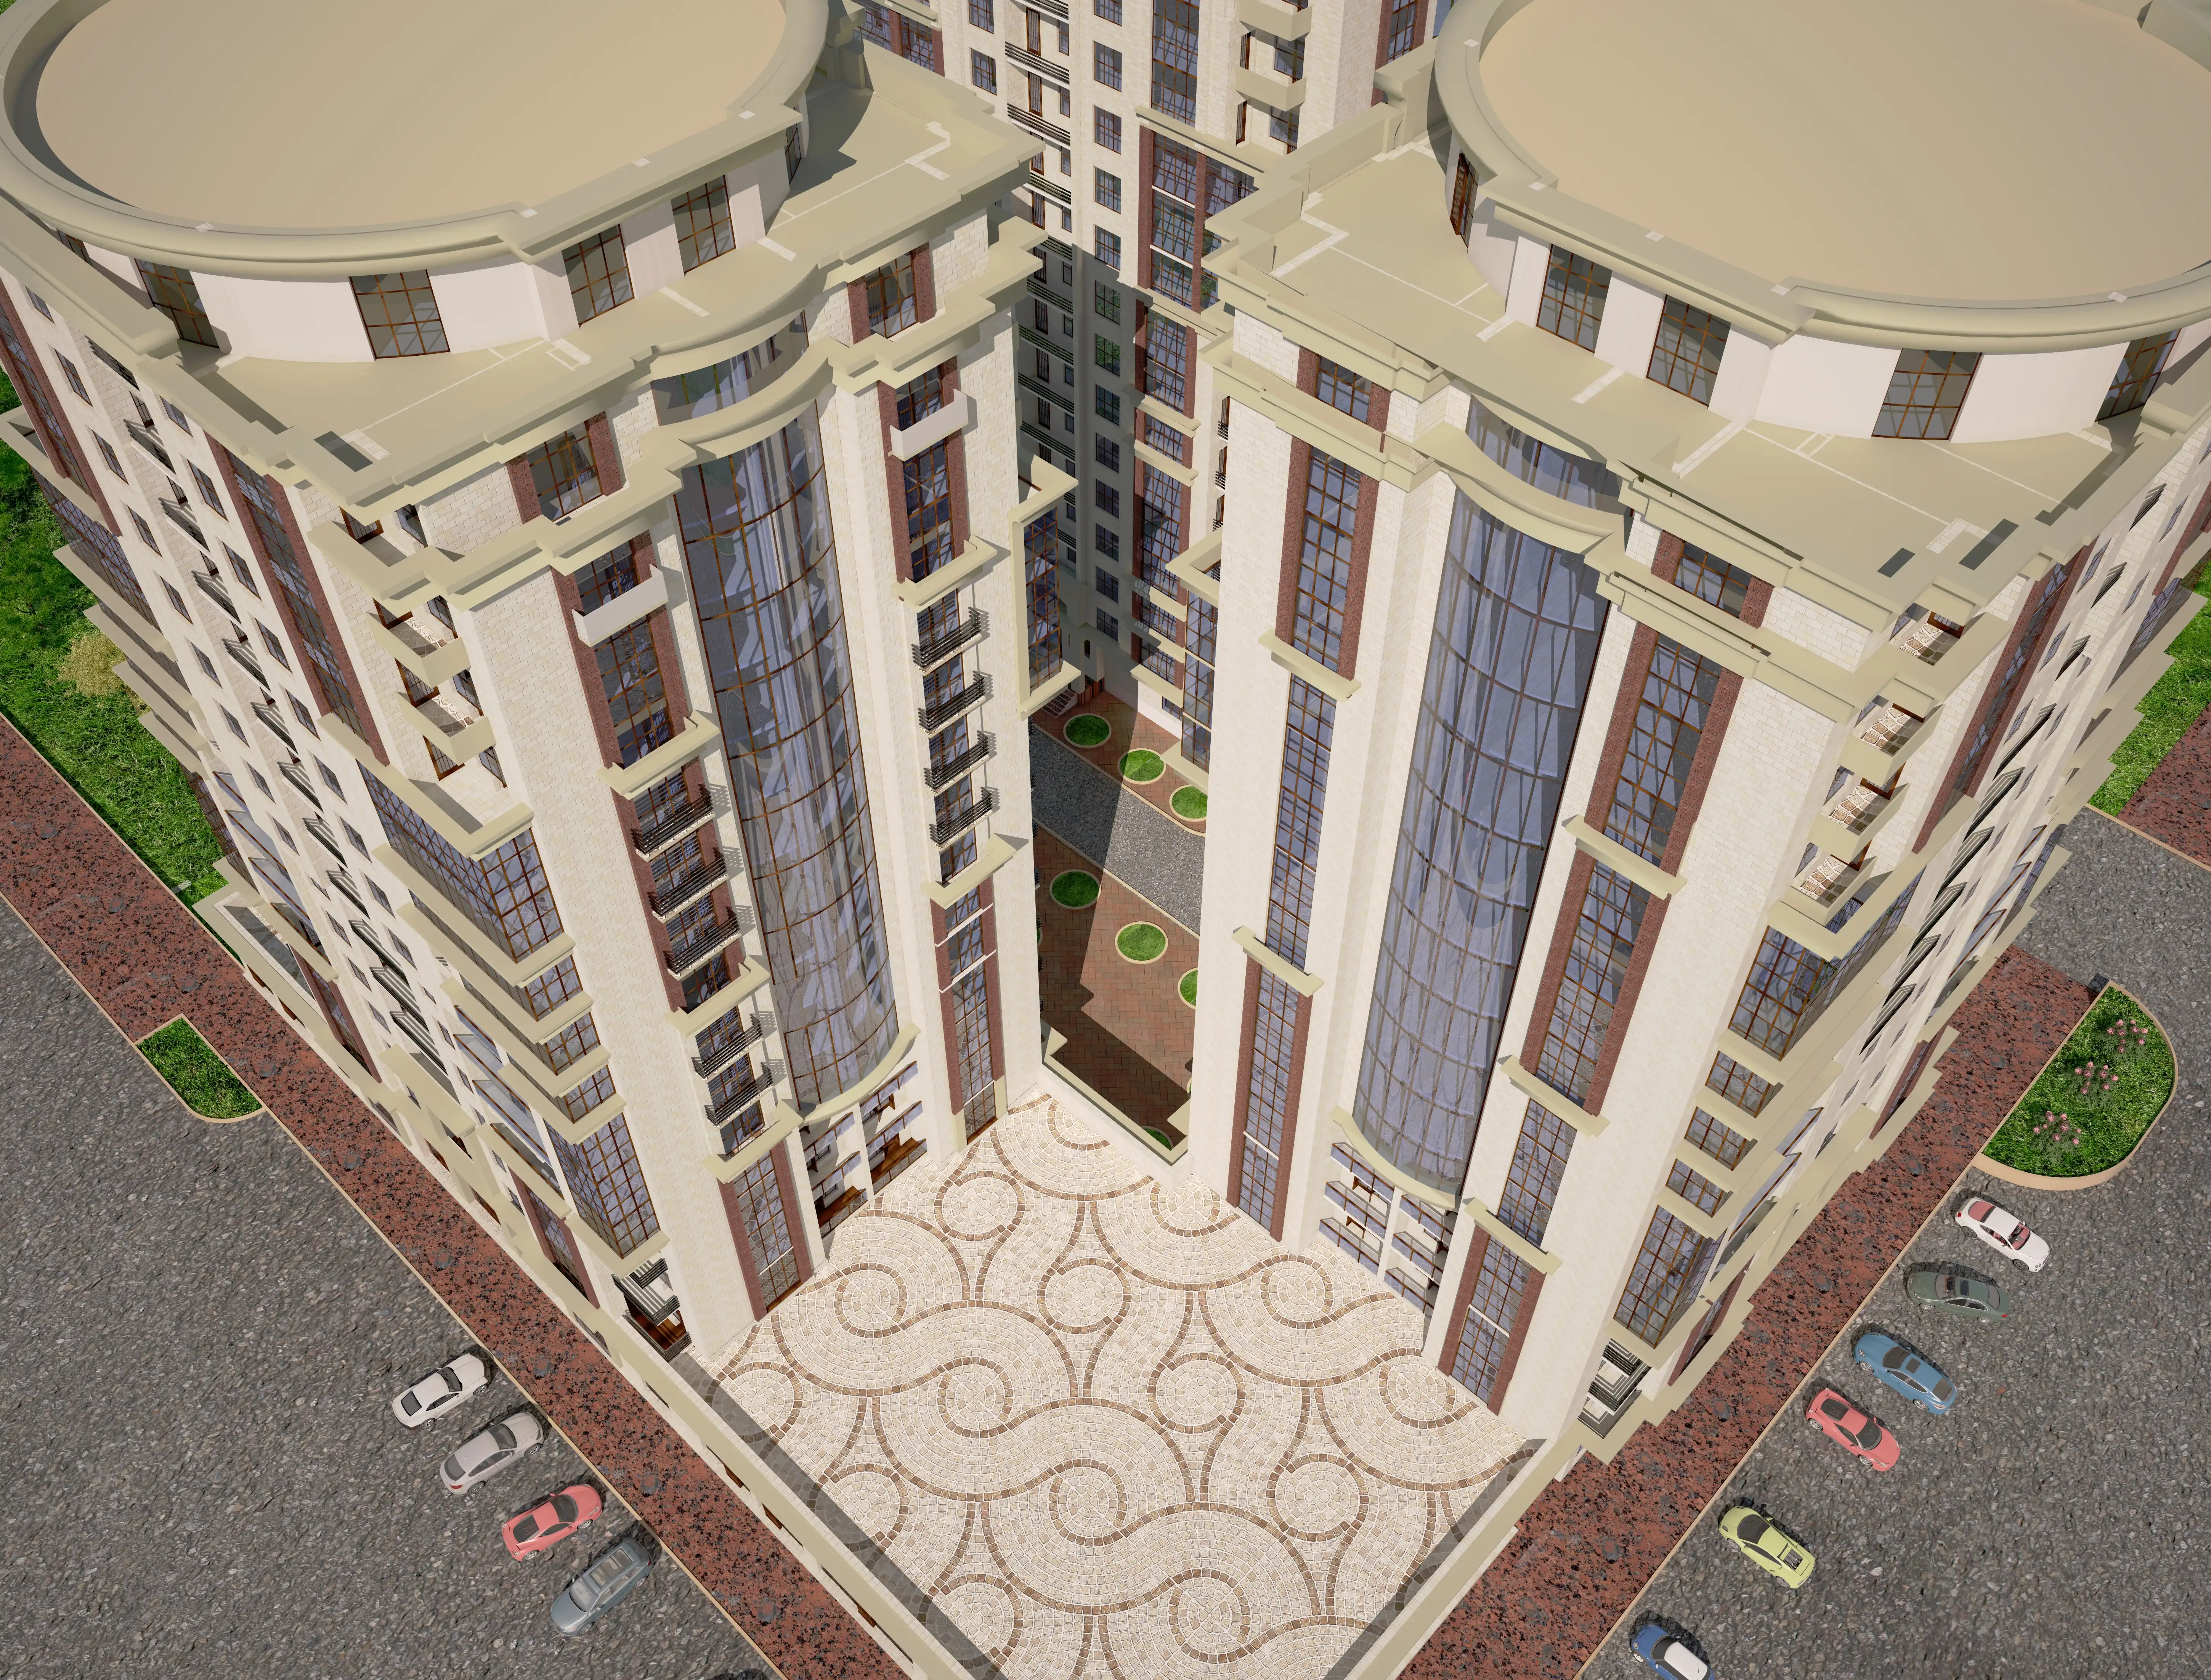
The two-block mass order creates both a visual dominance in the area and a perspective dynamism appropriate to the city panorama. Wide glass surfaces maximize daylight in the interiors, while vertical elements used in the facade make the height of the building appear lighter and more elegant.
Architectural Solution
- Combination of classic lines with modern glass constructions.
- Light and pastel tones according to the facade requirements of the White City.
- Rhythmic vertical glass atrium solutions.
- Neat balcony composition and light cornice line.
- Extensive storefront solutions for lower pedestrian level activity.
Planning and Functionality
- Optimized layouts for 1, 2 and 3 bedroom apartment types.
- Stained glass windows that maximize the view of the city.
- Easy movement between blocks and secure access system.
- Underground parking and service areas.