About the Project

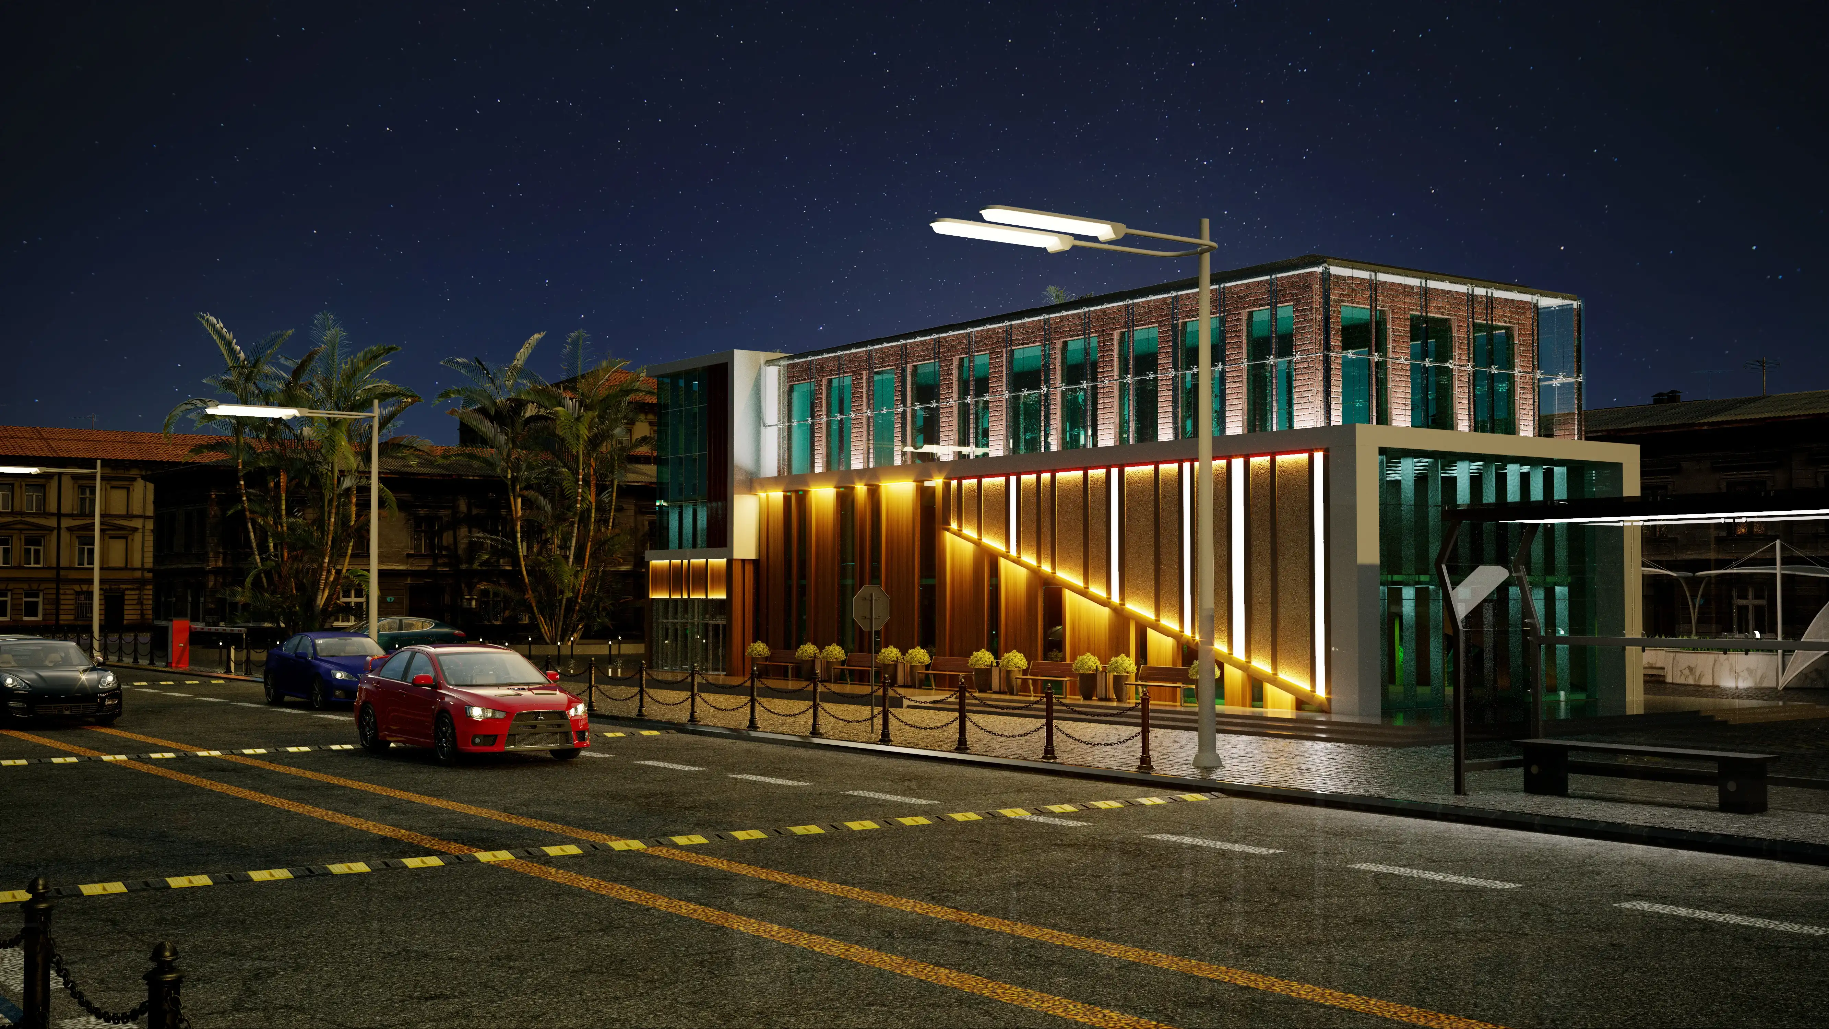
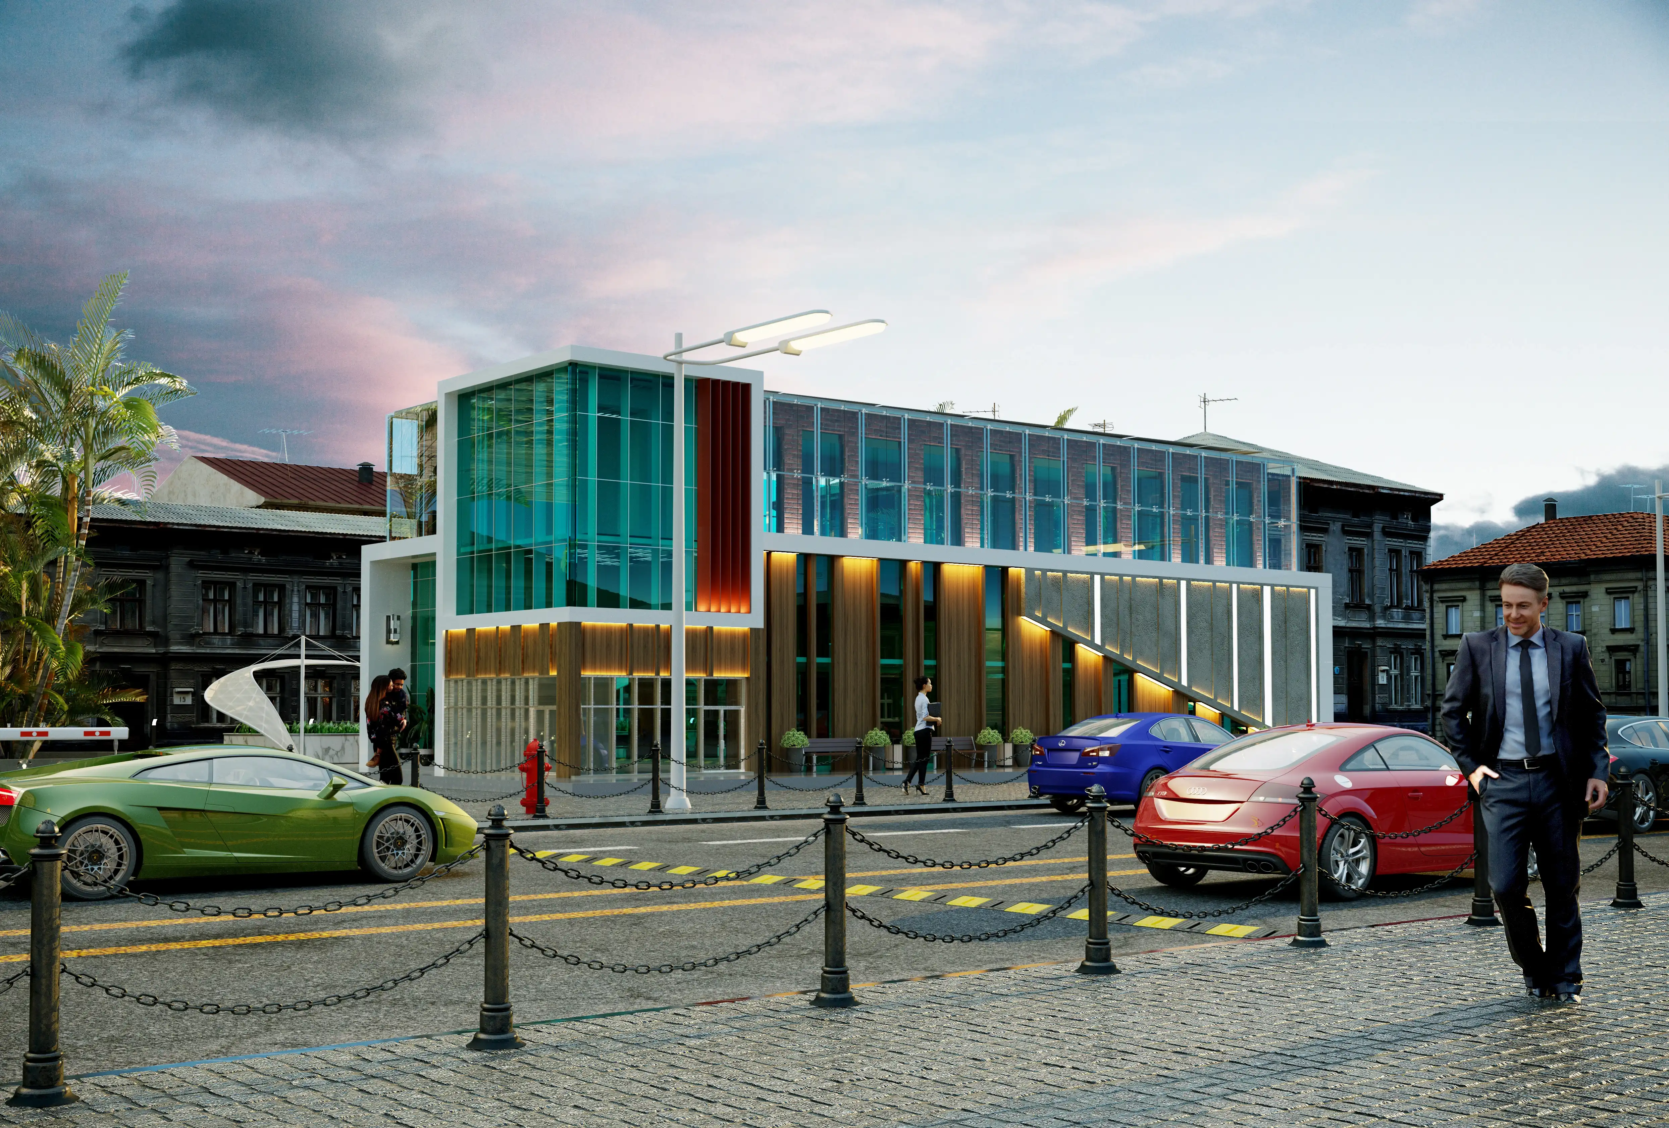
The shopping center is located at the intersection of the historical and modern architectural fabric of the city. The main feature of the project is the dynamic combination of transparent glass masses and warm natural wood textured material cladding. The design of the building provides a luxurious look and high functionality. Night lighting adds value to the night skyline of the city by highlighting the geometric shapes and textures of the facade.
Architectural Solution
- Facade Materials: Large glass panels (full stained glass), modern typical or composite panels with wood texture, combination of stone and ceramic cladding elements.
- Color Palette: Turquoise shades of glass and natural warm wood tones enhanced by white and light gray frames.
- Lighting Design: External lighting system highlighted with vertical and diagonal LED lines that enliven the night facade.
- Entrance Zones: Providing visual connection of commercial areas with the urban environment through open facade solutions.
- Two Level Order: The lower level (pedestrian zone) is more closed and materially rich, while the upper level is presented with a light and transparent glass solution.
- Material Contrast: The combination of dark green and glossy glass with the natural appearance of wooden material cladding forms a distinctive character of the building.
- Visual Dynamics: Diagonal lines and illuminated panels in the lower part of the facade give the building movement and a modern rhythm.
Our Role in the Project
- Development of a complete architectural and construction project of the facility.
- Preparation of a unique facade concept (material selection and details).
- Integration of lighting design for day and night.
- Mass placement and volume-space decision according to urbanist construction norms.
- Preparation of 3D visualizations and project documents.