About the Project
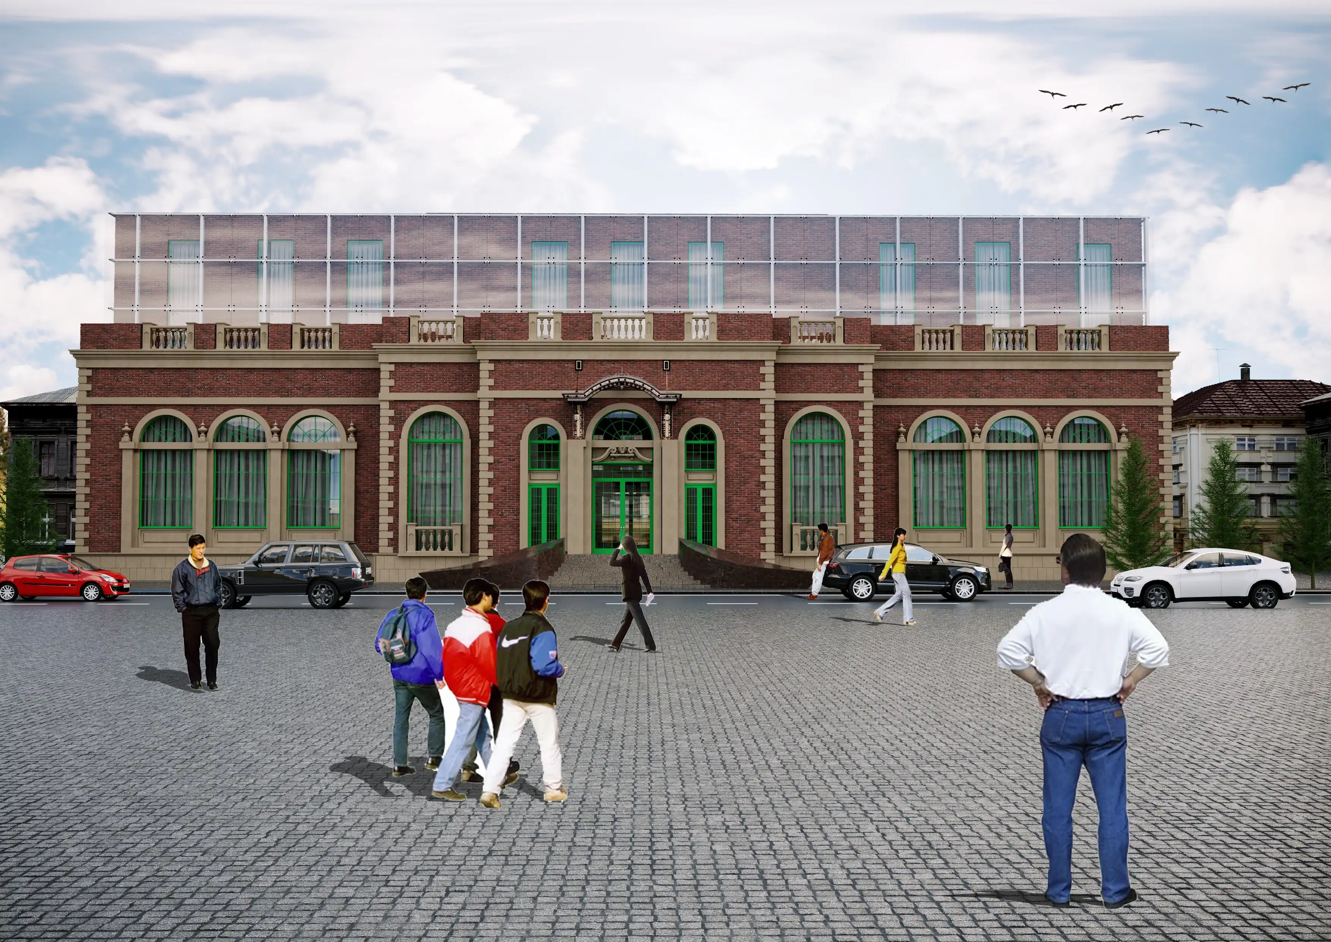
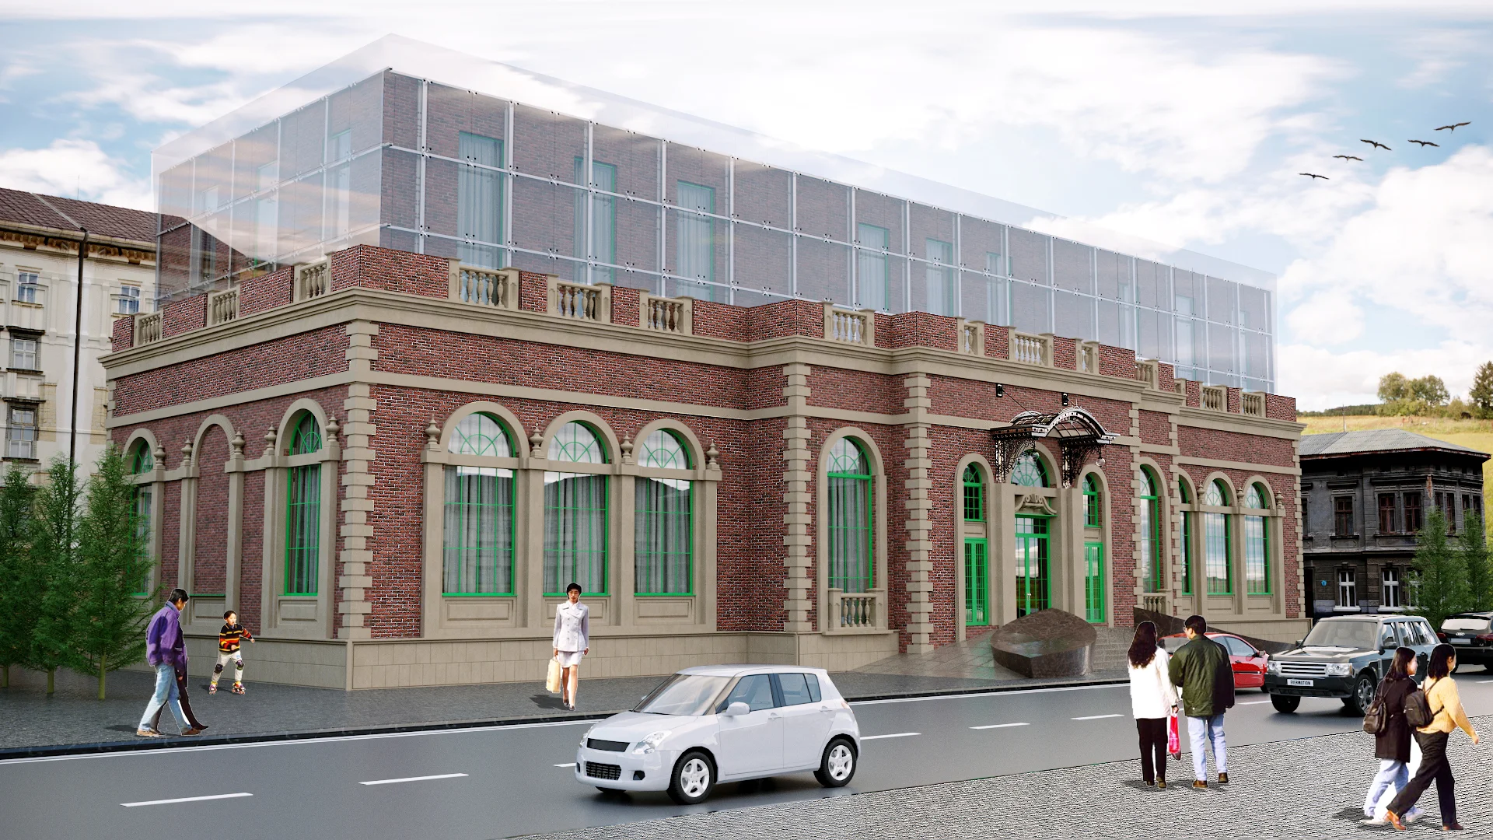
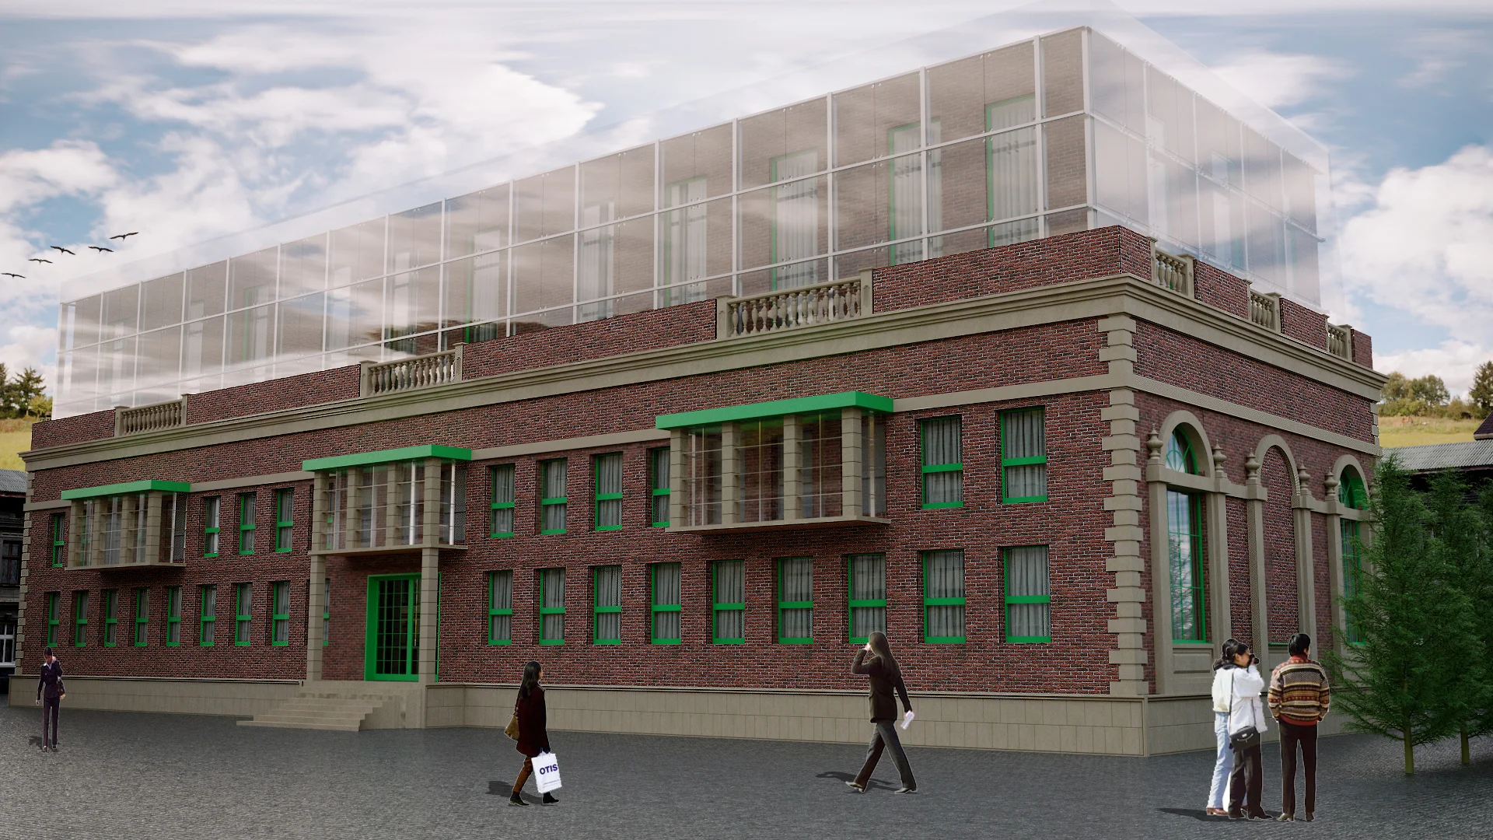
The project involves the restoration of one of Ganja's historic architectural examples and the integration of a glass-enclosed additional floor for modern office and administrative functions.
Our decision is to create a visually light and transparent volume above while maintaining the classic brick facade. This approach allows adding new, high-tech functional areas to the building without damaging the surrounding historic fabric. The main concept of the project is to add maximum functional added value with minimal interference to the architectural heritage.
Architectural Solution
- Classic Facade: Restoration of red brick cladding, green window frames and arched windows.
- Modern Supplement: A full glass (curtain wall) system that starts above your existing cornice.
- Clear Passage: Creating an elegant visual transition between the classic lower mass and the modern upper mass.
- Protection and Recovery: The lower part of the building (existing mass) is restored, preserving its original features.
- Transparent Superstructure: The second part (additional floor) was completely modernized in the form of a glass box with a minimal frame.
- Visual Ease: The choice of glass reduces the visual weight of the additional mass and prevents it from dominantly altering the building's historic silhouette.
Our Role in the Project
- Preparation of the architectural restoration and reconstruction project of the historical building.
- Structural integration of the new glass mass while preserving the original facade.
- Development of new planning and interior design solutions according to functional requirements.
- Support for the necessary permit and documentation process for construction and restoration works.