About the Project
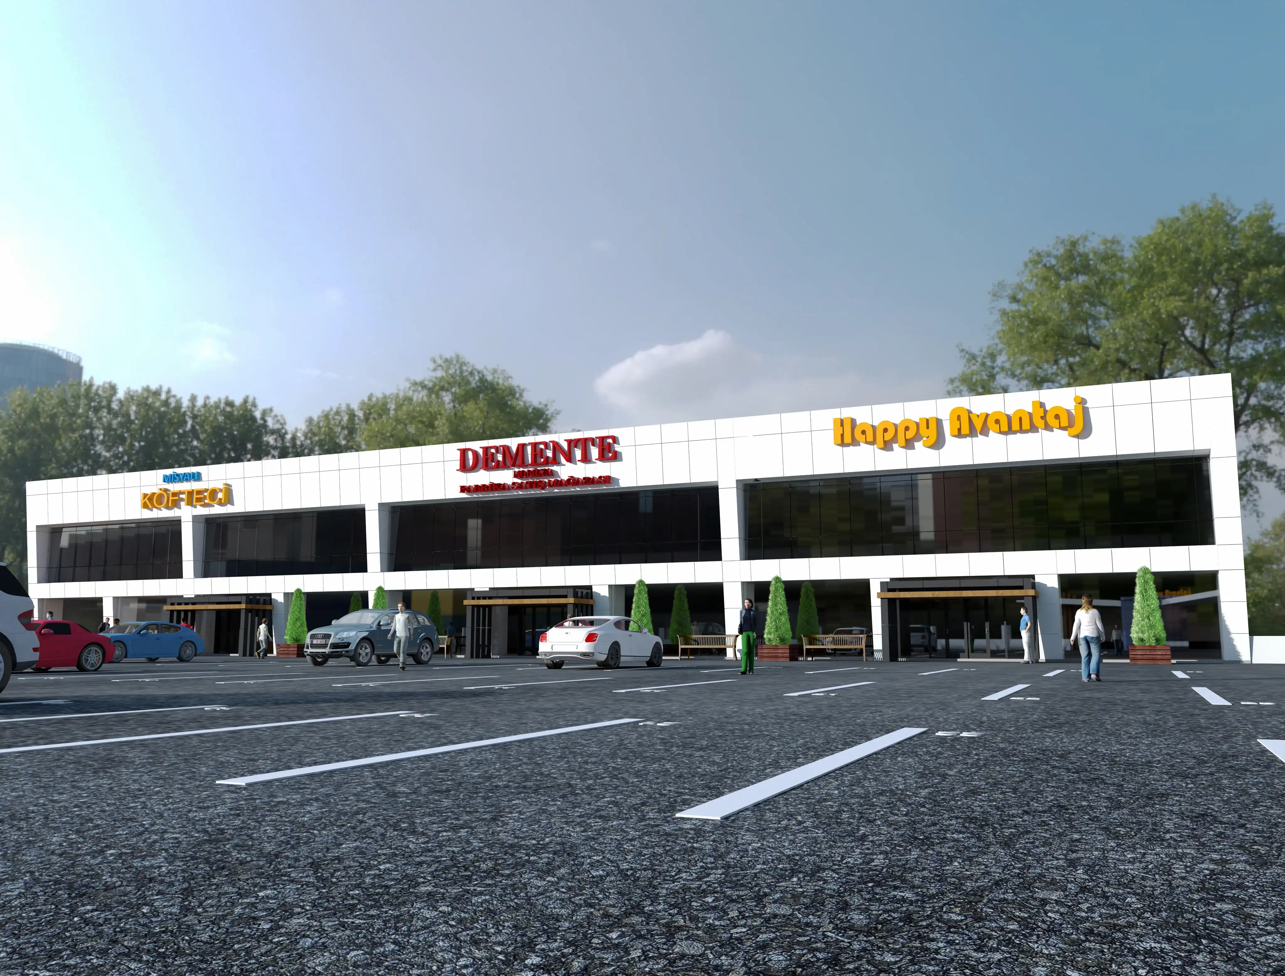
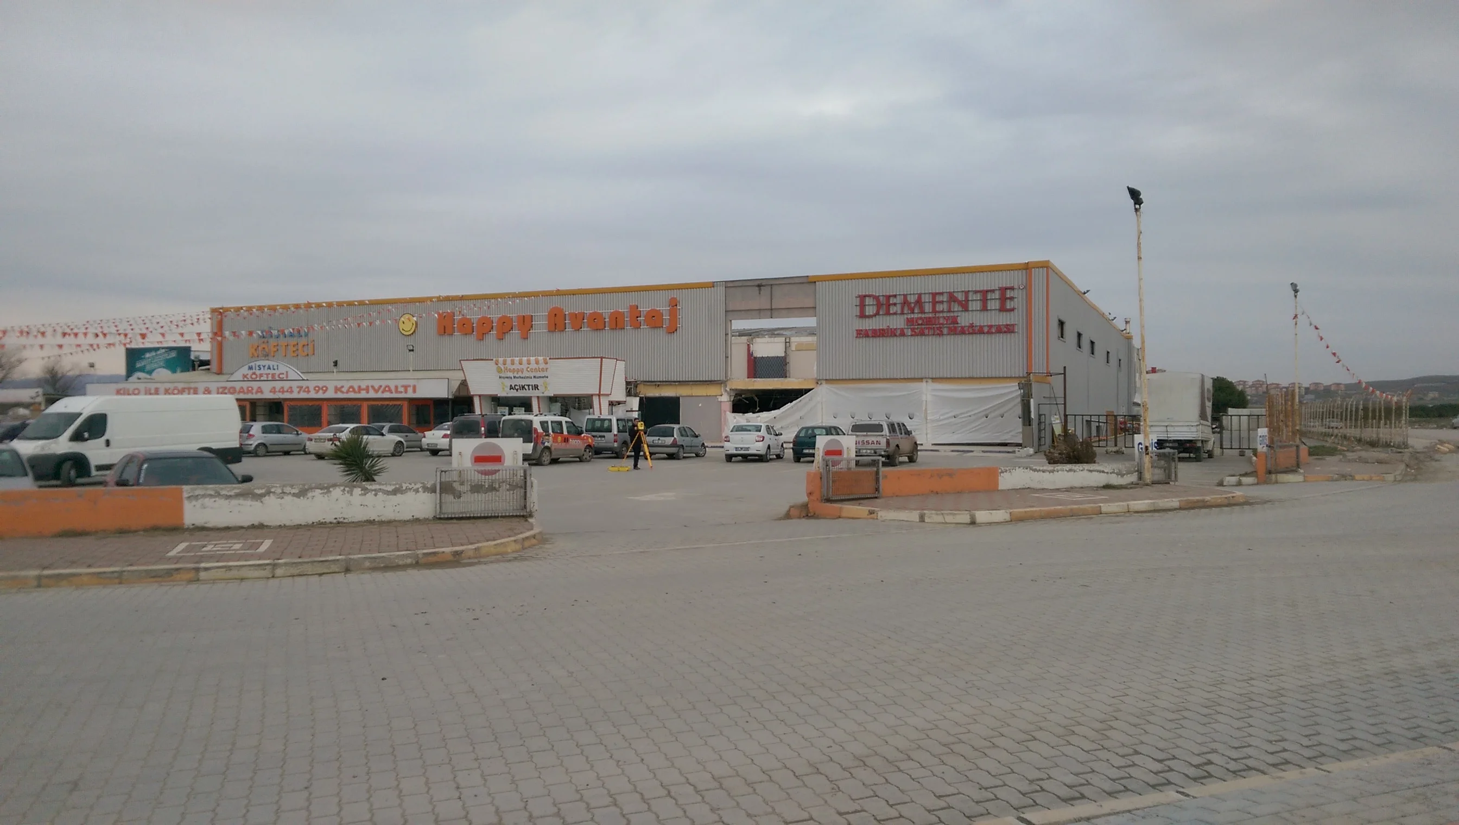
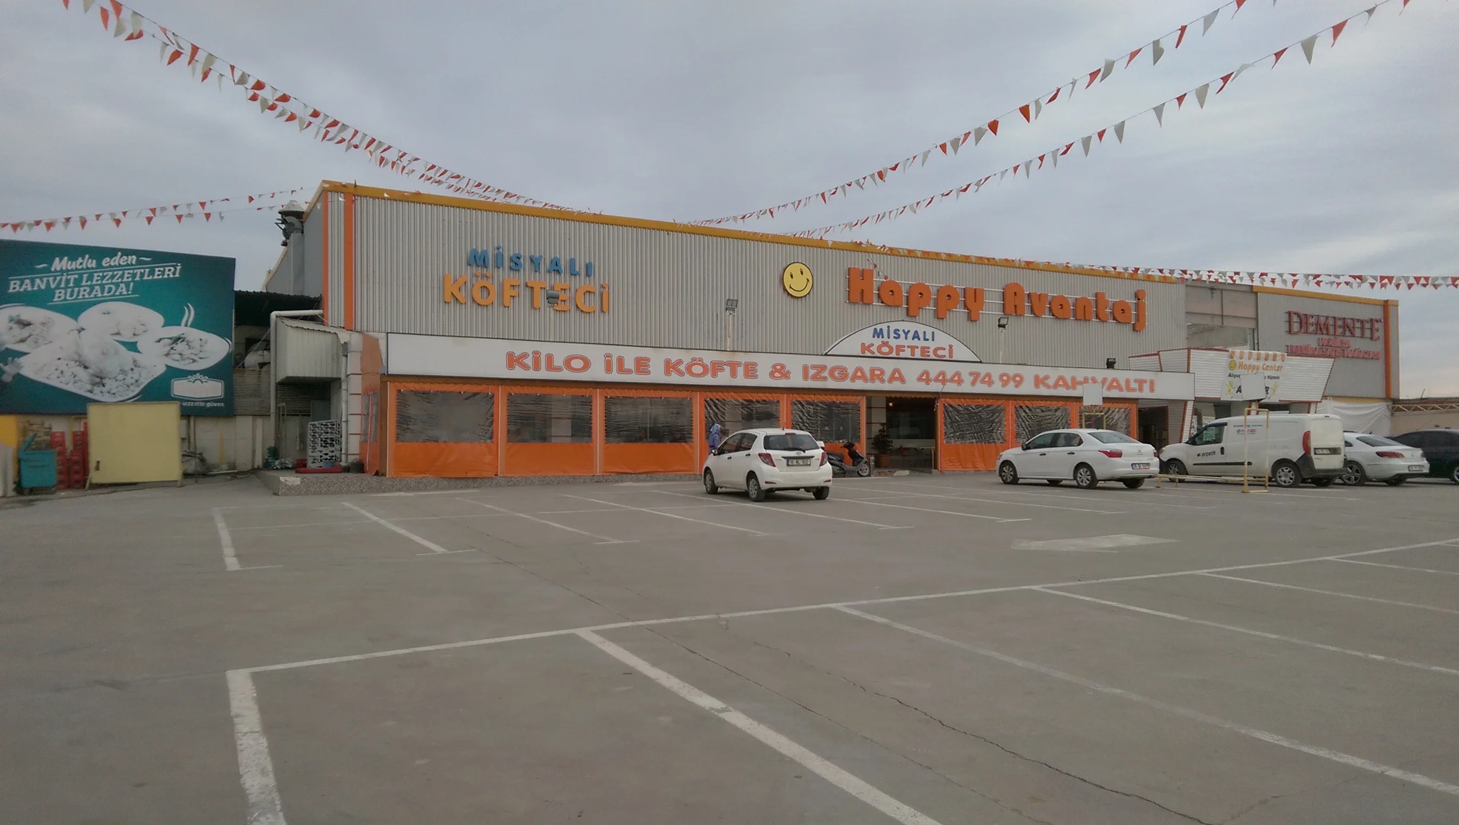
The project involves a radical renovation of the facade of an existing commercial building located in Bandırma. The main goal of the project is to increase the functionality and visual appeal of the building with a modern, clean and corporate look.
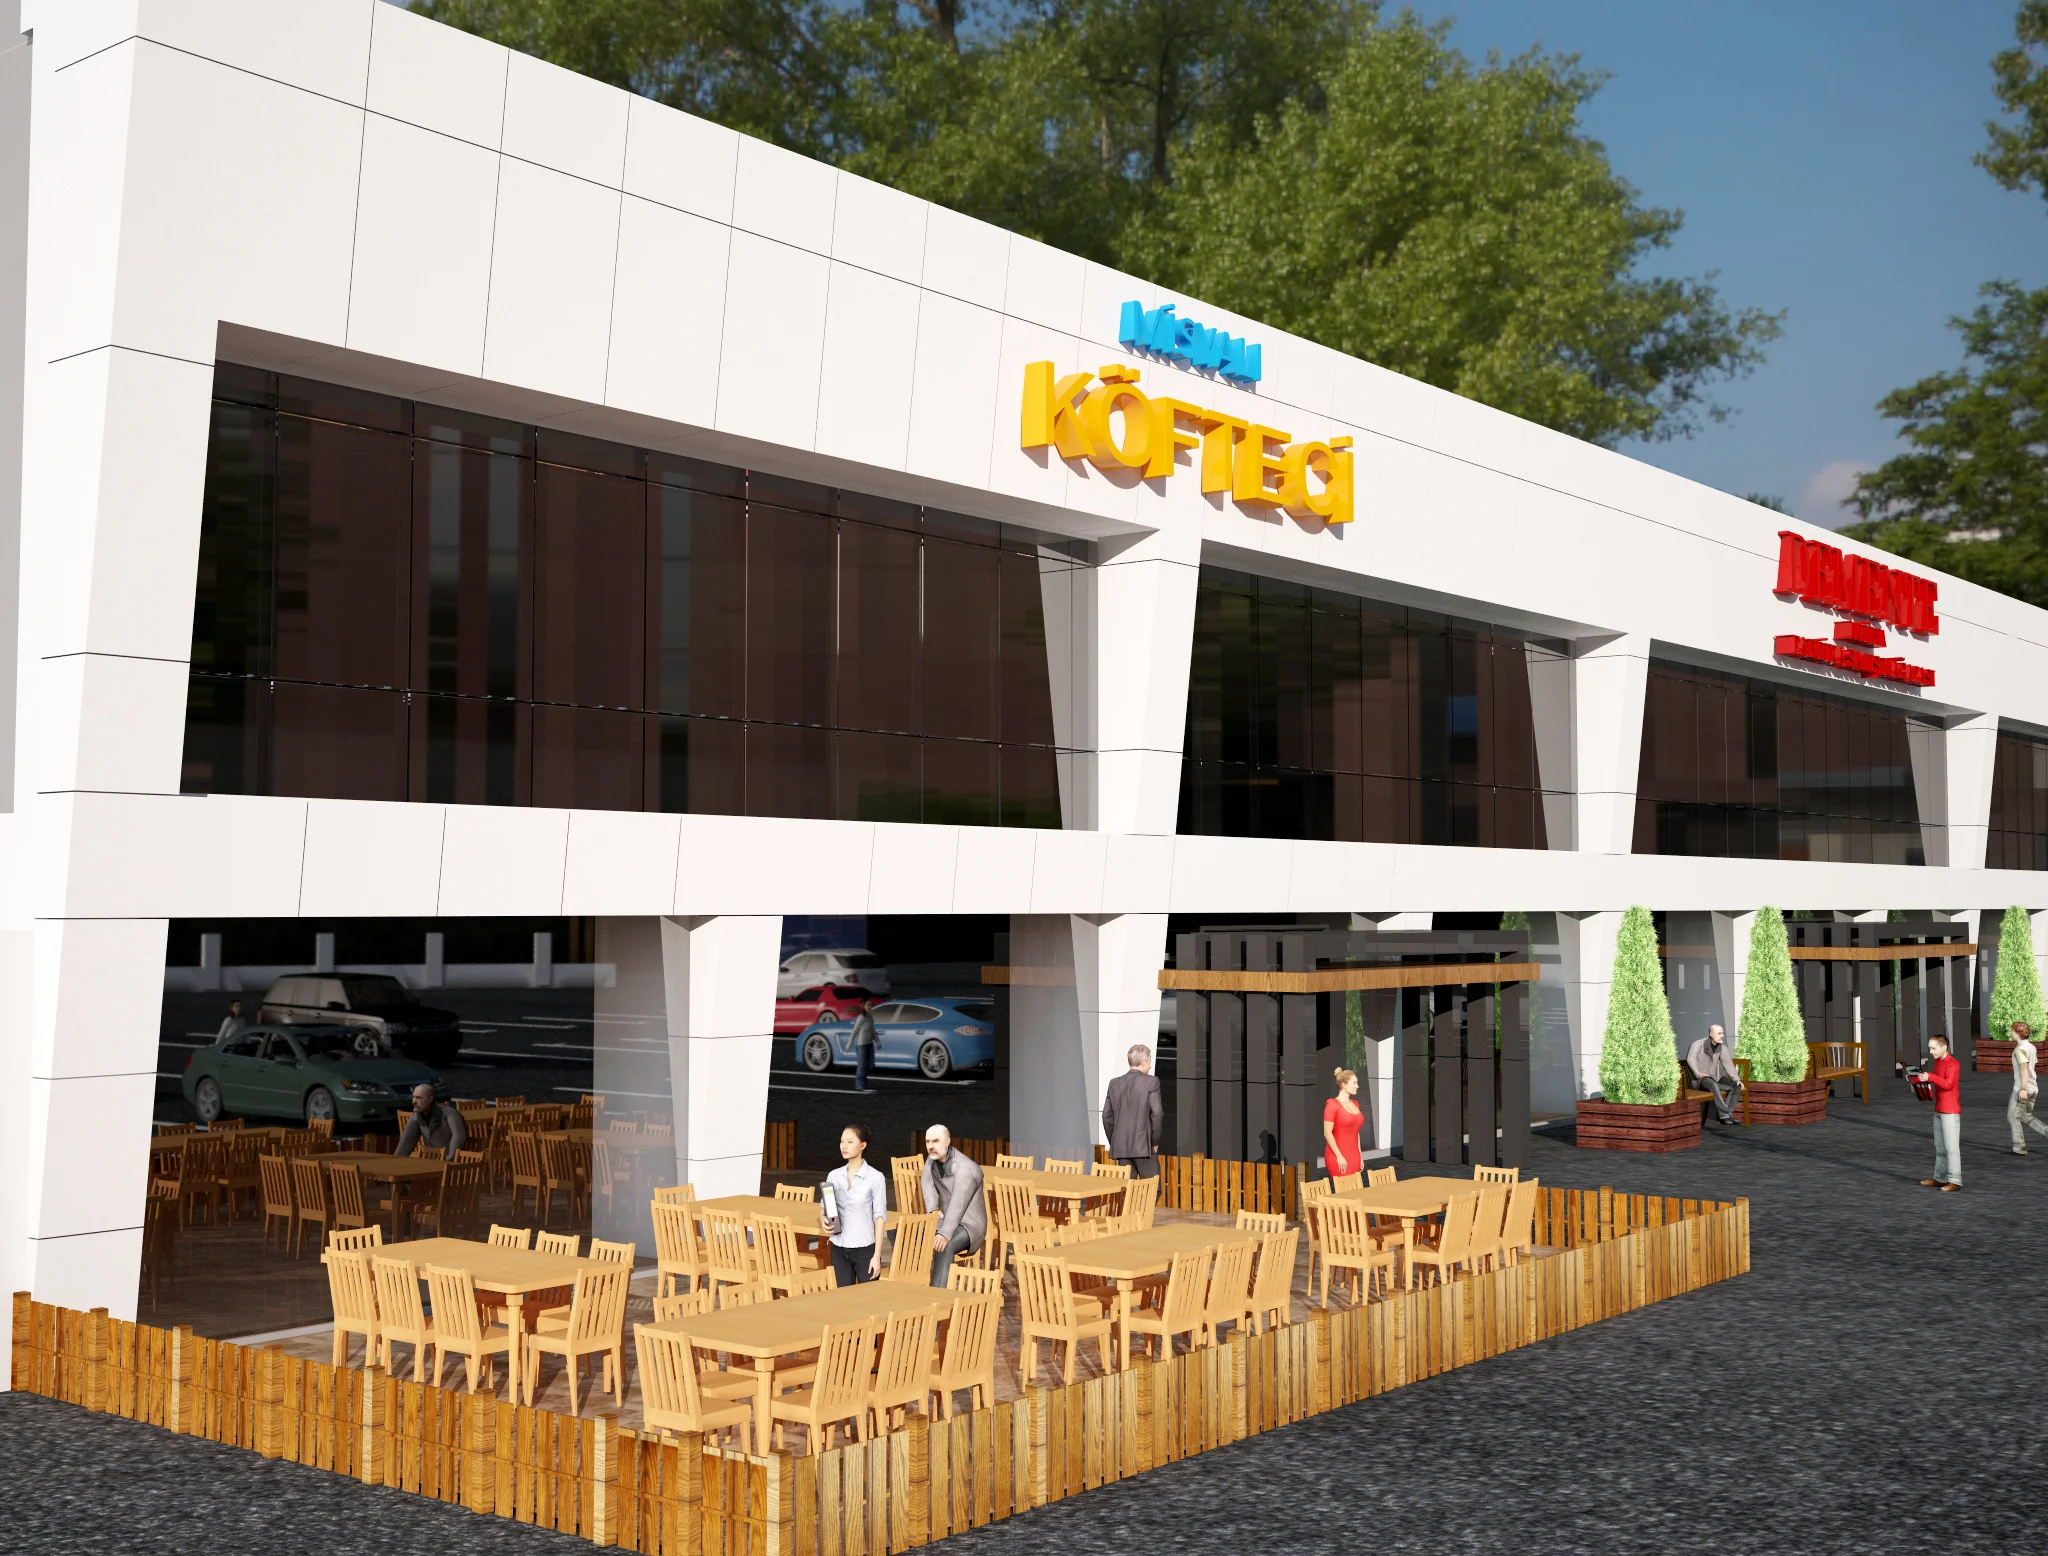
The new design combines white masses with large glass surfaces. On the ground floor, a wide walkway and terrace areas have been created, which both highlight the entrances and provide an alfresco dining area. The main objective of the project is to provide optimal visual support for retail and food services of the building and strengthen its position in the area.
Architectural Solution
- Clean Lines: The previous chaotic and full appearance of the facade is replaced by clean, horizontal lines. Choosing white reduces visual weight and creates a clearer background for brand names.
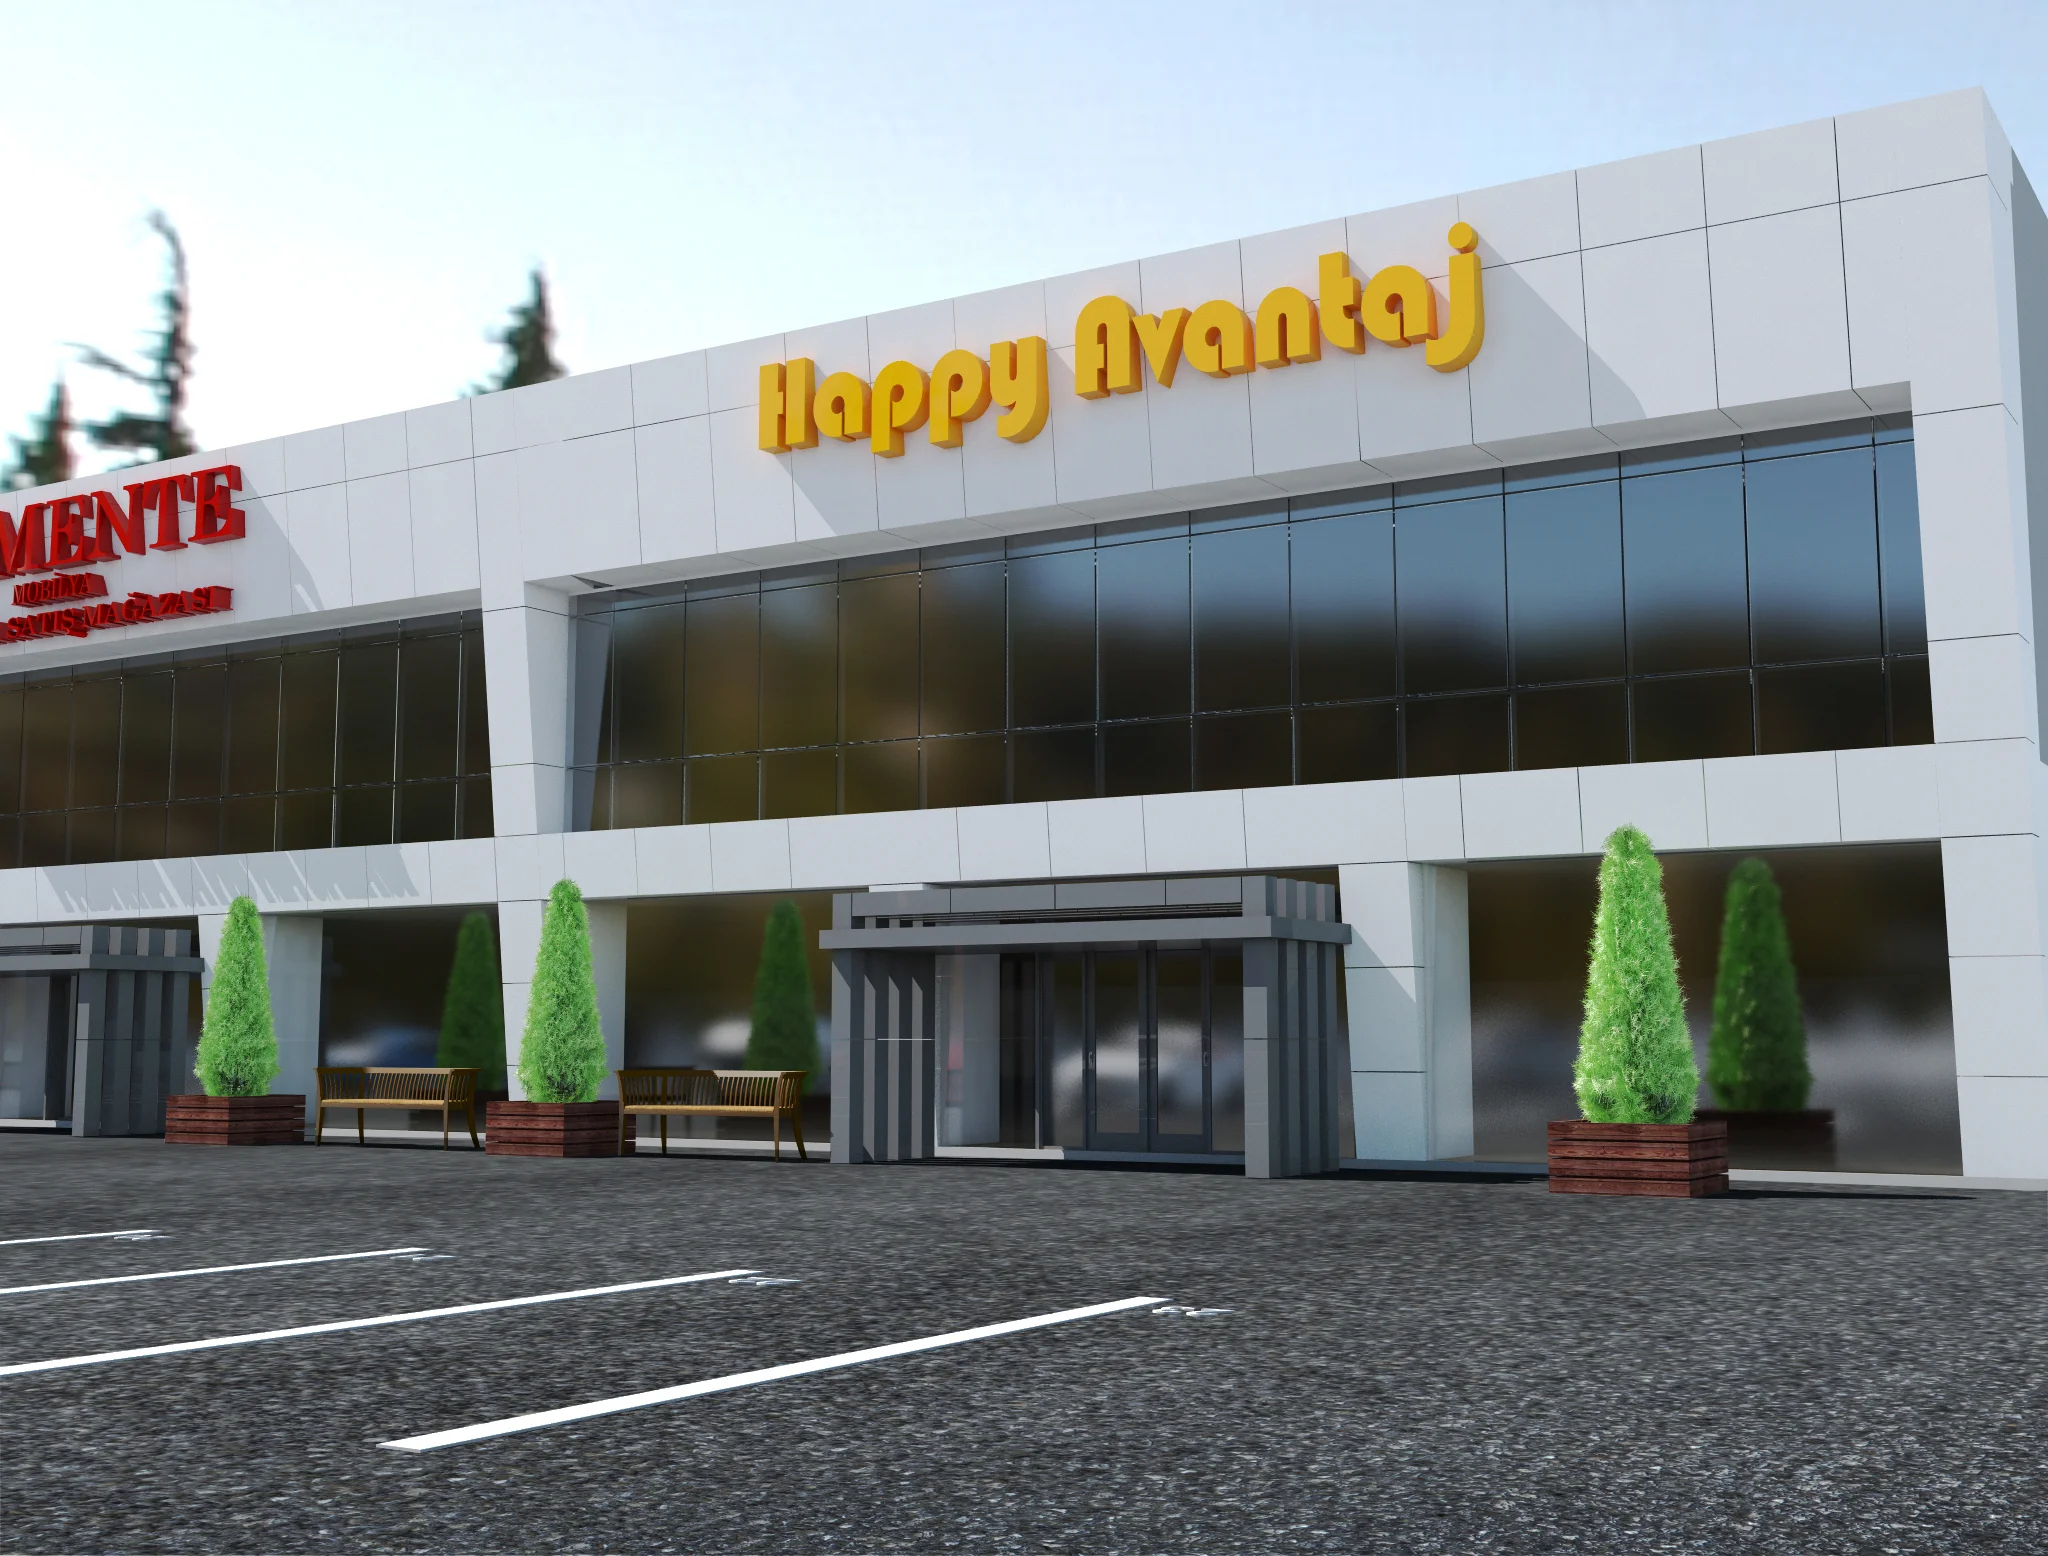
- Large Display Windows: Large black glass windows are used to provide the interior space of commercial areas with maximum daylight. It also creates an attractive environment for advertising internal products and services.
- Outdoor Terrace: An outdoor seating area surrounded by natural wooden fences has been created in front of the part that offers food service, such as Misalı Köfteci.
- Main Material: A modern combination of dark glazing with glossy white composite panels.
- Entrance Emphasis: It is visually emphasized with black roof coverings (canopies) over the entrance of each trading point.
- Landscape Elements: A pleasant and welcoming environment has been created by placing decorative trees and seats in front of the facade.
- Advertising Panels: Brand names are integrated into the upper part of the facade in modern, illuminated letters.
Our Role in the Project
- Development of the concept of complete facade renewal of the building.
- Selection of facade covering materials and development of structural details.
- Design and planning of outdoor seating and terrace areas.
- Facade integration of brand names and corresponding lighting solutions.